- TWO BEDROOMS WITH ESTUARY AND PIER VIEWS
- SPACIOUS 21' X 10'8" BAY-FRONTED LIVING ROOM
- BAY WINDOW WITH WINDOW SEAT
- MODERN FITTED KITCHEN
- BUILT-IN DISHWASHER, OVEN AND MICROWAVE
- MODERN SHOWER ROOM AND SEPARATE WC
- THREE STORAGE CUPBOARDS, ONE HOUSING A WASHING MACHINE AND TUMBLE DRYER
- SHARE OF FREEHOLD
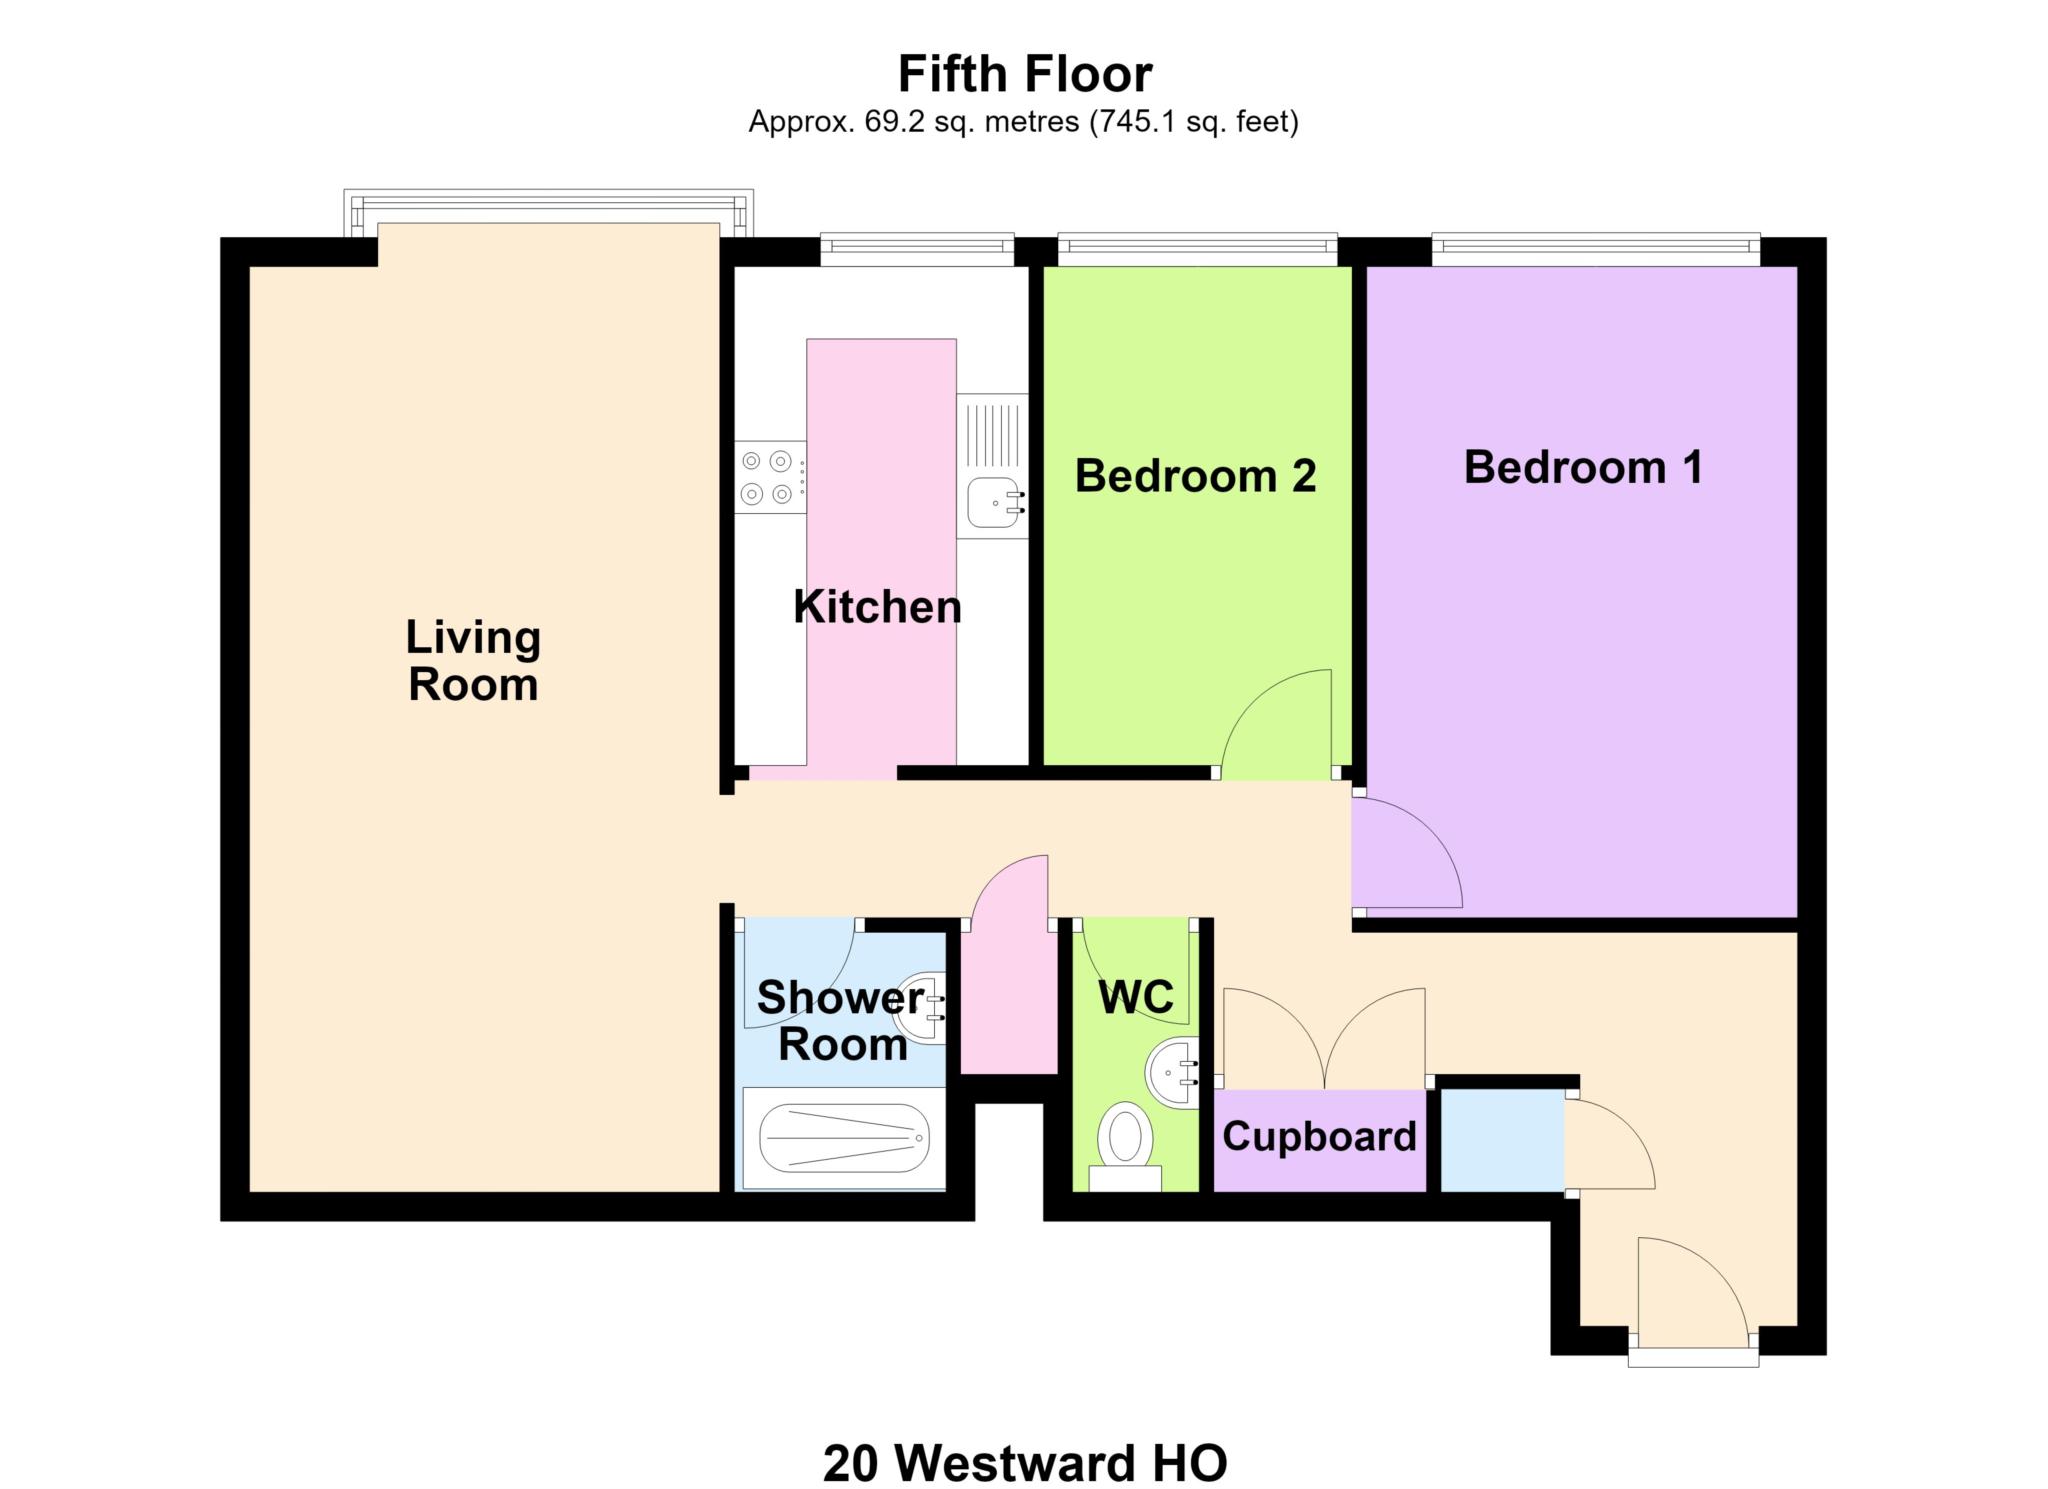
SPACIOUS FIFTH-FLOOR TWO-BEDROOM FLAT IN WESTWARD HO, WESTCLIFF PARADE, WITH ESTUARY AND PIER VIEWS FROM BOTH BEDROOMS, THE KITCHEN AND LIVING ROOM, A LARGE BAY-FRONTED LIVING ROOM WITH WINDOW SEAT, MODERN FITTED KITCHEN, SEPARATE WC AND SHARE OF FREEHOLD
Situated on the fifth floor of Westward Ho on Westcliff Parade, this two-bedroom flat enjoys views across the estuary and towards the pier from both bedrooms, the kitchen and the living room.
The large living room measures approximately 21' x 10'8" and features a bay window with a window seat, making the most of the outlook. The modern fitted kitchen includes a built-in dishwasher, oven and microwave.
There is also a modern fitted shower room and a separate WC.
Three separate storage cupboards provide useful additional space, with one housing the washing machine and tumble dryer. The property also benefits from a share of freehold.
ACCOMODATION COMPRISES
COMMUNAL ENTRANCE HALL
The property is accessed via a communal entrance leading to a well maintained lobby with two elevators and stairs leading to the accommodation. Entrance door into:
HALLWAY
Video entry phone. Carpeted floor. Storage cupboard with hanging rail. Wall mounted electric panel heater. Additional large storage cupboard housing washing machine, tumble dryer, meters and fuse box. Third storage cupboard housing immersion tank. Doors to accommodation.
BEDROOM ONE - 14'9" (4.5m) x 9'9" (2.97m)
Carpeted floor. TV aerial and plug points. UPVC double glazed windows to side aspect offering views over the estuary. In built wardrobes.
BEDROOM TWO - 11'4" (3.45m) x 7'0" (2.13m)
Carpeted floor. Plug points. UPVC double glazed window to side aspect offering estuary views. Built-in wardrobe and chest of drawers.
WC
Low-level WC. Half tiled walls. Floating wash hand basin with chrome mixer tap over. Tiled floor.
KITCHEN - 11'4" (3.45m) x 6'8" (2.03m)
Grey matte finish unit to both base and eye level across two walls. Roll top work surfaces across three walls. One and a quarter stainless steel sink with drainer. Chrome mixer tap over with tiled splash back. Built in Lamona dishwasher. Built in Lamona induction hob with extractor over. Built in Lamona oven and microwave. Integrated fridge freezer. UPVC double glazed window to side aspect. Tiled Floor with under floor heating. Thermostatic control attached to wall.
LIVING ROOM - 21'0" (6.4m) Max x 10'8" (3.25m)
Carpeted floor. Two electric panel heaters. Plug points. TV aerial. UPVC double glazed bay window with seating area offering panoramic views over the estuary & Cliff Gardens.
SHOWER ROOM - 5'10" (1.78m) x 4'8" (1.42m)
Tiled floor. Wall to ceiling tiles. Walk in shower unit with rainfall shower head and separate shower attachment. Floating wash hand basin with chrome mixer tap and vanity under. Mirrored vanity unit over. Heated towel rail.
OUTSIDE
The property benefits from an off road parking space. We understand this is currently located within the underground gated parking garage. There is also a large storage cupboard assigned to the flat within the underground parking garage, perfect for storing suitcases, Christmas decorations and other items you might usually keep within a loft.
Council Tax
Southend-On-Sea Borough Council, Band D
Service Charge
£180.00 Monthly
Lease Length
156 Years
Notice
Please note we have not tested any apparatus, fixtures, fittings, or services. Interested parties must undertake their own investigation into the working order of these items. All measurements are approximate and photographs provided for guidance only. Hopson Property also offers a professional, ARLA Propertymark accredited Lettings and Property Management Service. Whether you are considering renting out your property to support your next purchase, exploring buy-to-let opportunities, or would like a complimentary review of your existing property portfolio, our experienced team would be delighted to help.
For further information or to arrange a free, no-obligation consultation, please contact Hopson Property using the details provided above.
| Utility |
Supply Type |
| Electric |
Mains Supply |
| Gas |
None |
| Water |
Mains Supply |
| Sewerage |
Mains Supply |
| Broadband |
Cable |
| Telephone |
Landline |
| Other Items |
Description |
| Heating |
Electric Heaters |
| Garden/Outside Space |
No |
| Parking |
Yes |
| Garage |
No |
| Broadband Coverage |
Highest Available Download Speed |
Highest Available Upload Speed |
| Standard |
17 Mbps |
1 Mbps |
| Superfast |
80 Mbps |
20 Mbps |
| Ultrafast |
1800 Mbps |
1000 Mbps |
| Mobile Coverage |
Quality |
| EE |
Good in-home and outdoor |
| Three |
Good (outdoor only) |
| O2 |
Variable in-home, good outdoor |
| Vodafone |
Good in-home and outdoor |
Broadband and Mobile coverage information supplied by Ofcom.