- EXCELLENT INVESTMENT OPPORTUNITY
- 5.3% GROSS YIELD
- LONG STANDING TENANTS WITH EXCELLENT HISTORY
- 3 BEDROOMS
- CENTRAL LOCATION
- LARGE GARDEN
- TWO RECEPTION ROOMS
- WALKING DISTANCE TO SOUTHEND EAST C2C STATION
ATTENTION INVESTORS THREE-BEDROOM TERRACED HOUSE ON CENTRAL AVENUE, SOUTHEND-ON-SEA LONG-STANDING TENANTS IN SITU, PAYING £1,325 PCM APPROX. 5.3% GROSS YIELD AT £300,000
- NO ONWARD CHAIN.
Offered for sale at £300,000, this three-bedroom terraced house on Central Avenue, Southend-on-Sea, extends to approximately 968 sq ft and benefits from a generous garden. The property is being sold with long-standing tenants in situ, currently paying £1,325 per calendar month, giving an approximate gross yield of 5.3% at the asking price
.
We know the property well and have managed it for ten years, giving us first-hand knowledge of its history and tenancy.
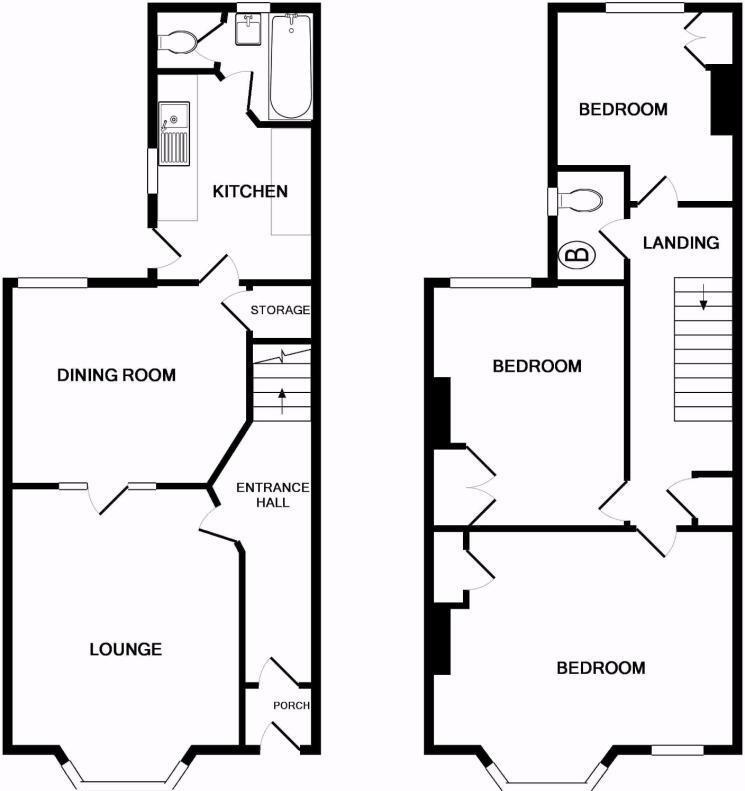
The accommodation includes an entrance porch and hallway, a bay-fronted lounge and a separate dining room with useful understairs storage. To the rear, the kitchen provides access to the garden, while the family bathroom is also on the ground floor.
Upstairs are three well-proportioned bedrooms, each with built-in storage, along with a separate WC. Further features include double glazing, gas central heating and a spacious loft.
The property is conveniently located within walking distance of Southend East C2C station and Southend town centre.
HALLWAY
LOUNGE - 13'0" (3.96m) x 11'7" (3.53m)
DINING ROOM - 12'5" (3.78m) x 11'7" (3.53m)
KITCHEN - 9'0" (2.74m) x 8'0" (2.44m)
BATHROOM
BEDROOM ONE - 14'6" (4.42m) x 14'4" (4.37m)
BEDROOM TWO - 12'6" (3.81m) x 8'9" (2.67m)
BEDROOM THREE - 8'7" (2.62m) x 8'2" (2.49m)
WC
GARDEN
Council Tax
Southend-On-Sea Borough Council, Band C
Notice
Please note we have not tested any apparatus, fixtures, fittings, or services. Interested parties must undertake their own investigation into the working order of these items. All measurements are approximate and photographs provided for guidance only. Hopson Property also offers a professional, ARLA Propertymark accredited Lettings and Property Management Service. Whether you are considering renting out your property to support your next purchase, exploring buy-to-let opportunities, or would like a complimentary review of your existing property portfolio, our experienced team would be delighted to help.
For further information or to arrange a free, no-obligation consultation, please contact Hopson Property using the details provided above.
| Utility |
Supply Type |
| Electric |
Mains Supply |
| Gas |
None |
| Water |
Mains Supply |
| Sewerage |
Mains Supply |
| Broadband |
Cable |
| Telephone |
Landline |
| Other Items |
Description |
| Heating |
Gas Central Heating |
| Garden/Outside Space |
No |
| Parking |
No |
| Garage |
No |
| Broadband Coverage |
Highest Available Download Speed |
Highest Available Upload Speed |
| Standard |
Unknown |
Unknown |
| Superfast |
Unknown |
Unknown |
| Ultrafast |
Unknown |
Unknown |
| Mobile Coverage |
Quality |
| EE |
Unknown |
| Three |
Unknown |
| O2 |
Unknown |
| Vodafone |
Unknown |
Broadband and Mobile coverage information supplied by Ofcom.