- LARGE THREE-BEDROOM FLAT
- PRINCIPAL BEDROOM WITH INTERNAL BALCONY
- ESTUARY VIEWS
- SPACIOUS LIVING ROOM/DINER WITH BALCONY
- MODERN FITTED KITCHEN
- COMMUNAL PARKING AND CONVENIENT LOCAL AMENITIES
- SHOWER ROOM AND ADDITIONAL WC
- UNDER FLOOR HEATING THROUGHOUT
LARGE THREE-BEDROOM FLAT IN TOWER COURT, WESTCLIFF PARADE | THREE DOUBLE BEDROOMS | TWO BALCONIES OFFERING ESTUARY VIEWS | SPACIOUS LIVING/DINING ROOM | MODERN FITTED KITCHEN | SHOWER ROOM AND ADDITIONAL WC | SEAFRONT, TOWN CENTRE AND WESTCLIFF STATION ALL WITHIN WALKING DISTANCE
Situated in Tower Court on Westcliff Parade, this spacious flat offers three double bedrooms and is presented in immaculate condition.
The principal bedroom features an internal balcony with views across the estuary.
The large living room/diner has patio doors opening onto a balcony, while the modern fitted kitchen provides a practical, contemporary space. There is under floor heating throughout the property.
There is a shower room and a separate additional WC.
Residents can make use of communal parking within the block, with permit parking also available on the road outside.
The property is conveniently located close to Cliff Gardens, the seafront, the town centre and Westcliff Train Station.
Well suited to commuters, downsizers, families and investors, this flat could also make a peaceful coastal holiday home.
ACCOMMODATION COMPRISES
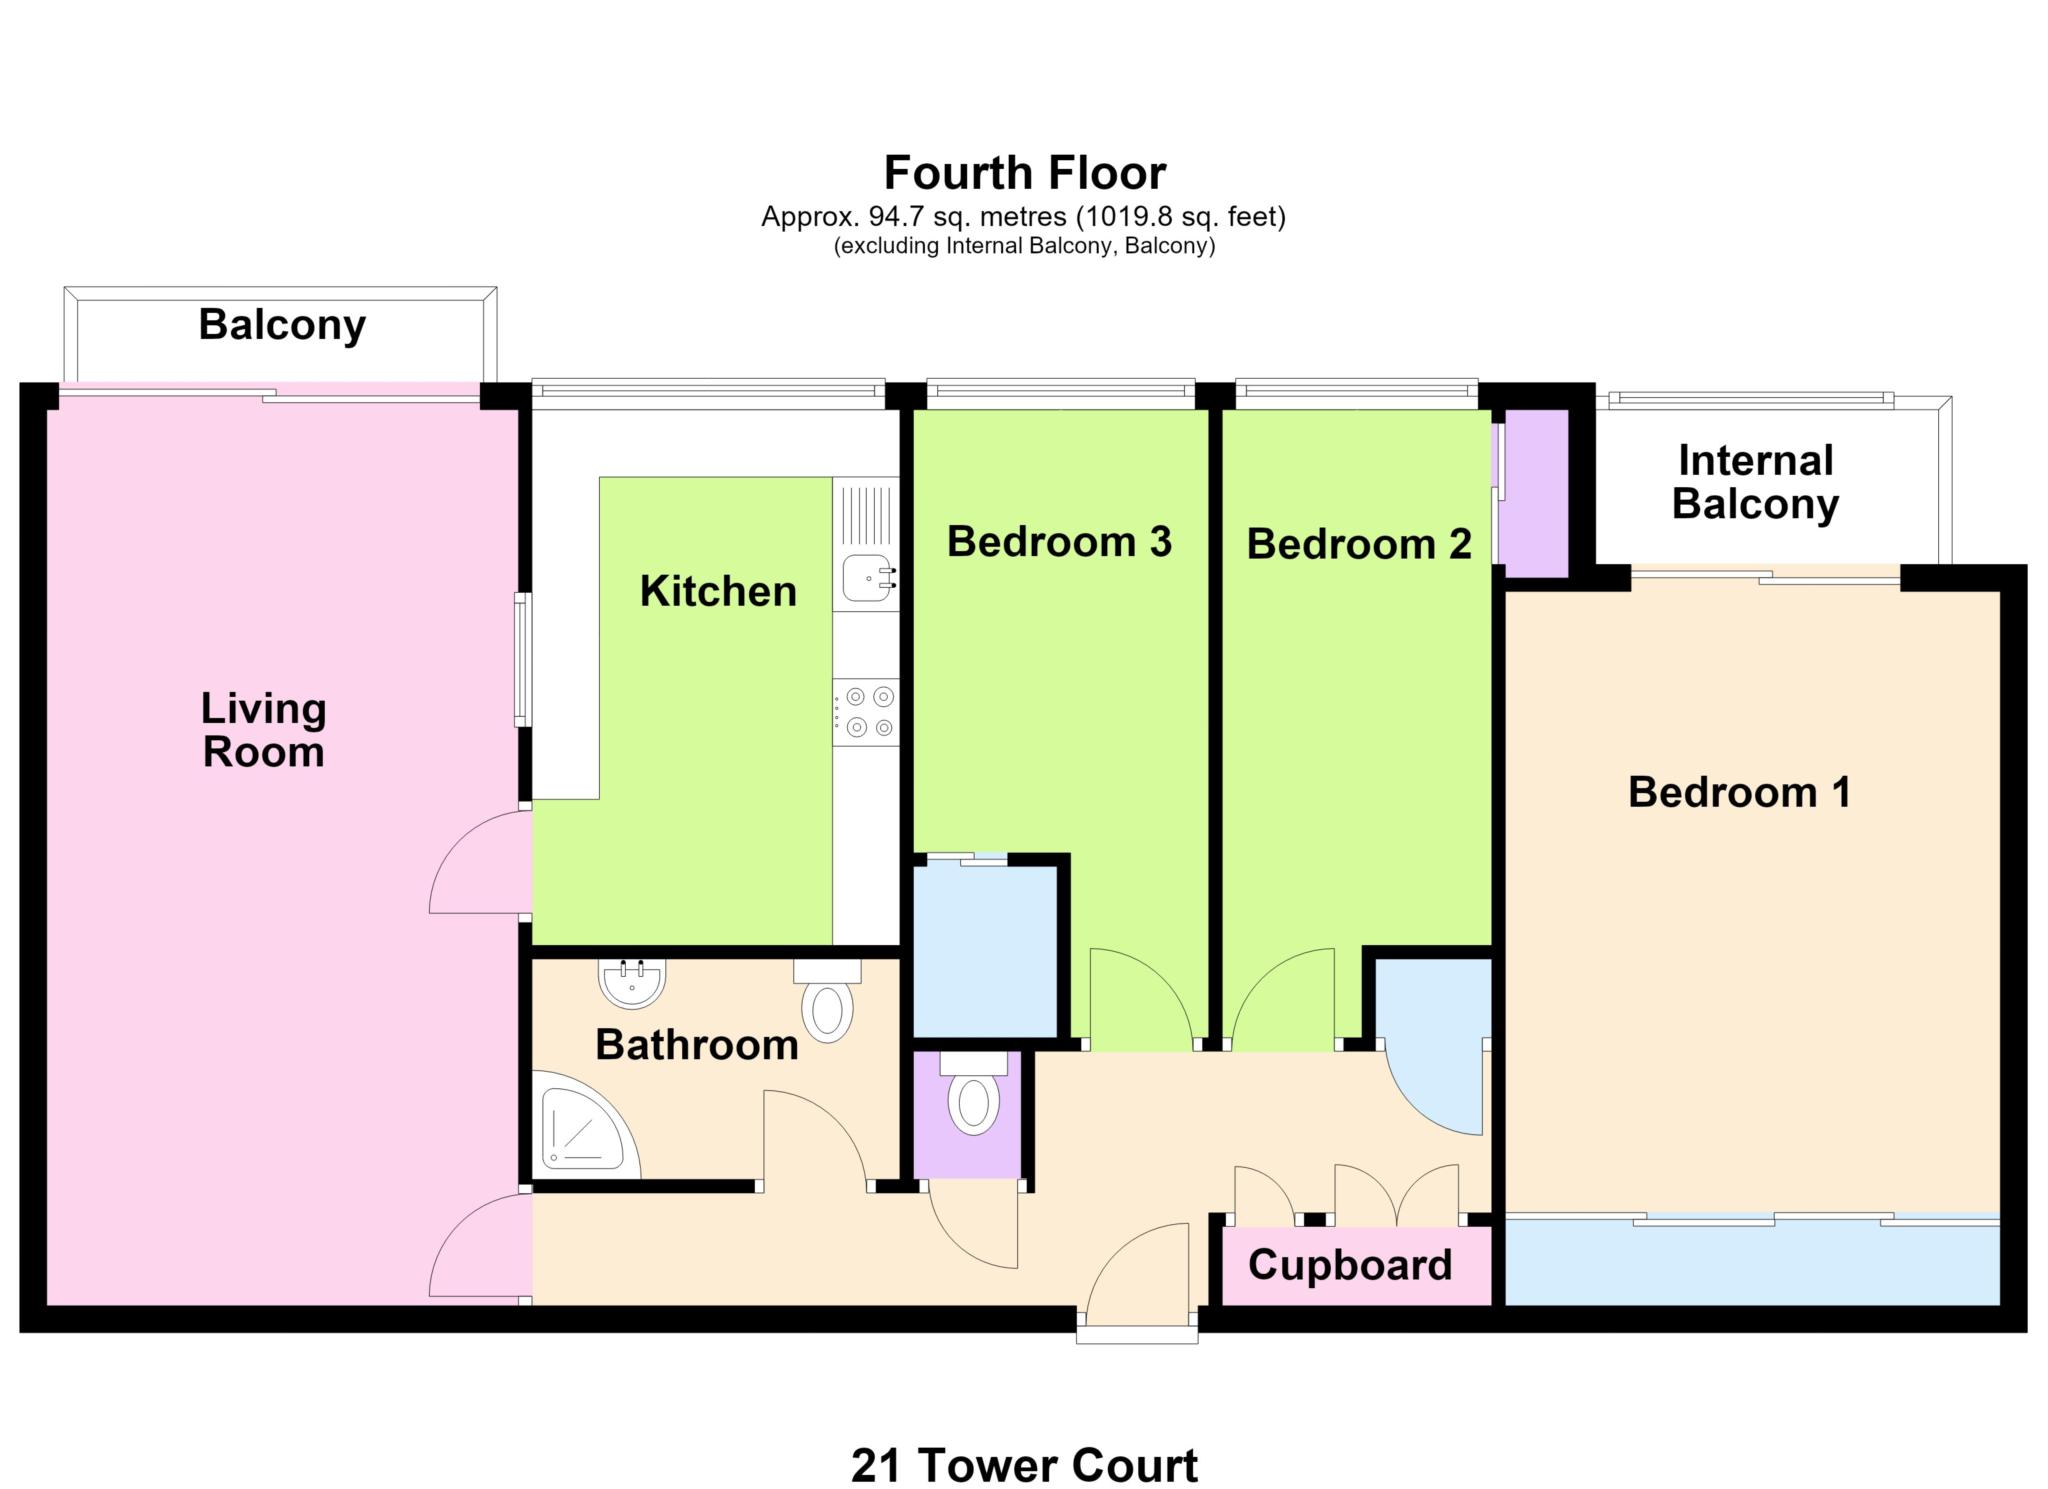
Entrance to the property via secure entry phone system into a well presented communal hallway. Lifts to all floors with access to the fourth floor and own personal front door to:
SPACIOUS ENTRANCE HALL
Entry phone. Cupboard housing meters and modern consumer unit plus additional cloaks cupboard and airing cupboard. Doors leading to all rooms.
BEDROOM ONE - 15'2" (4.62m) x 12'1" (3.68m)
Tiled floor. Large sliding door mirrored fitted wardrobes. Plug points. Patio doors to enclosed balcony. Storage cupboard. UPVC double glazed windows to side aspect offering estuary views.
BEDROOM TWO - 15'4" (4.67m) Max x 6'7" (2.01m)
Carpeted floor. Integrated mirrored wardrobe. UPVC double glazed window to side aspect offering estuary views. Plug points. Wall mounted thermostat.
BEDROOM THREE - 15'4" (4.67m) x 8'2" (2.49m)
Carpeted floor. Fitted sliding door mirrored wardrobe. Plug points. Wall mounted thermostat. UPVC double glazed window to side aspect offering estuary views.
WC
Tiled floor. Floor to ceiling tiles, Low-level WC, Mirrored vanity unit. Floating wash hand basin with chrome mixer tap and mirror over.
BATHROOM
Tiled floor. Floor to ceiling tiles. Step in shower unit with sliding glass screen doors. Wash hand basin with chrome mixer tap over. Vanity unit below with added storage. Low-level WC. Extra built-in storage into wall cavity.
LIVING ROOM - 21'10" (6.65m) x 11'6" (3.51m)
Carpeted floor with tiled area for dining. Sliding patio style doors leading to private balcony. Door leading to:
KITCHEN - 10'1" (3.07m) x 8'11" (2.72m)
Fitted with a range of black gloss modern units to both base and eye level covering two walls. Granite affect work surfaces to 3 walls. Integrated oven and integrated microwave. Integrated fridge and freezer. Washing machine. Dishwasher. Tumble dryer. UPVC double glazed Windows to side aspect offering estuary views. Stainless steel one and half bowl sink with drainer and chrome mixer tap over. Four ring induction hob.
OUTSIDE
We understand the property has communal parking to both the front and rear of the building. The building is also located within the attractive Cliff gardens and is a short walk to Southend sea front and Westcliff train station.
Council Tax
Southend-On-Sea Borough Council, Band D
Notice
Please note we have not tested any apparatus, fixtures, fittings, or services. Interested parties must undertake their own investigation into the working order of these items. All measurements are approximate and photographs provided for guidance only. Hopson Property also offers a professional, ARLA Propertymark accredited Lettings and Property Management Service. Whether you are considering renting out your property to support your next purchase, exploring buy-to-let opportunities, or would like a complimentary review of your existing property portfolio, our experienced team would be delighted to help.
For further information or to arrange a free, no-obligation consultation, please contact Hopson Property using the details provided above.
| Utility |
Supply Type |
| Electric |
Mains Supply |
| Gas |
None |
| Water |
Mains Supply |
| Sewerage |
Mains Supply |
| Broadband |
Cable |
| Telephone |
Landline |
| Other Items |
Description |
| Heating |
Under Floor Heating |
| Garden/Outside Space |
No |
| Parking |
No |
| Garage |
No |
| Broadband Coverage |
Highest Available Download Speed |
Highest Available Upload Speed |
| Standard |
Unknown |
Unknown |
| Superfast |
Unknown |
Unknown |
| Ultrafast |
Unknown |
Unknown |
| Mobile Coverage |
Quality |
| EE |
Unknown |
| Three |
Unknown |
| O2 |
Unknown |
| Vodafone |
Unknown |
Broadband and Mobile coverage information supplied by Ofcom.