GROUND FLOOR RETIREMENT APARTMENT WITH DIRECT GARDEN ACCESS - EXCLUSIVELY FOR THE OVER 60s. LOCATED WITHIN THE SOUGHT-AFTER MARTINS COURT DEVELOPMENT, THIS WELL-PRESENTED ONE BEDROOM HOME BENEFITS FROM A SPACIOUS LOUNGE OPENING DIRECTLY ONTO BEAUTIFULLY MAINTAINED COMMUNAL GARDENS.
Situated within the popular Martins Court development on Stadium Road, Southend-on-Sea, this attractive one-bedroom ground floor retirement apartment offers comfortable and independent living within a welcoming community environment.
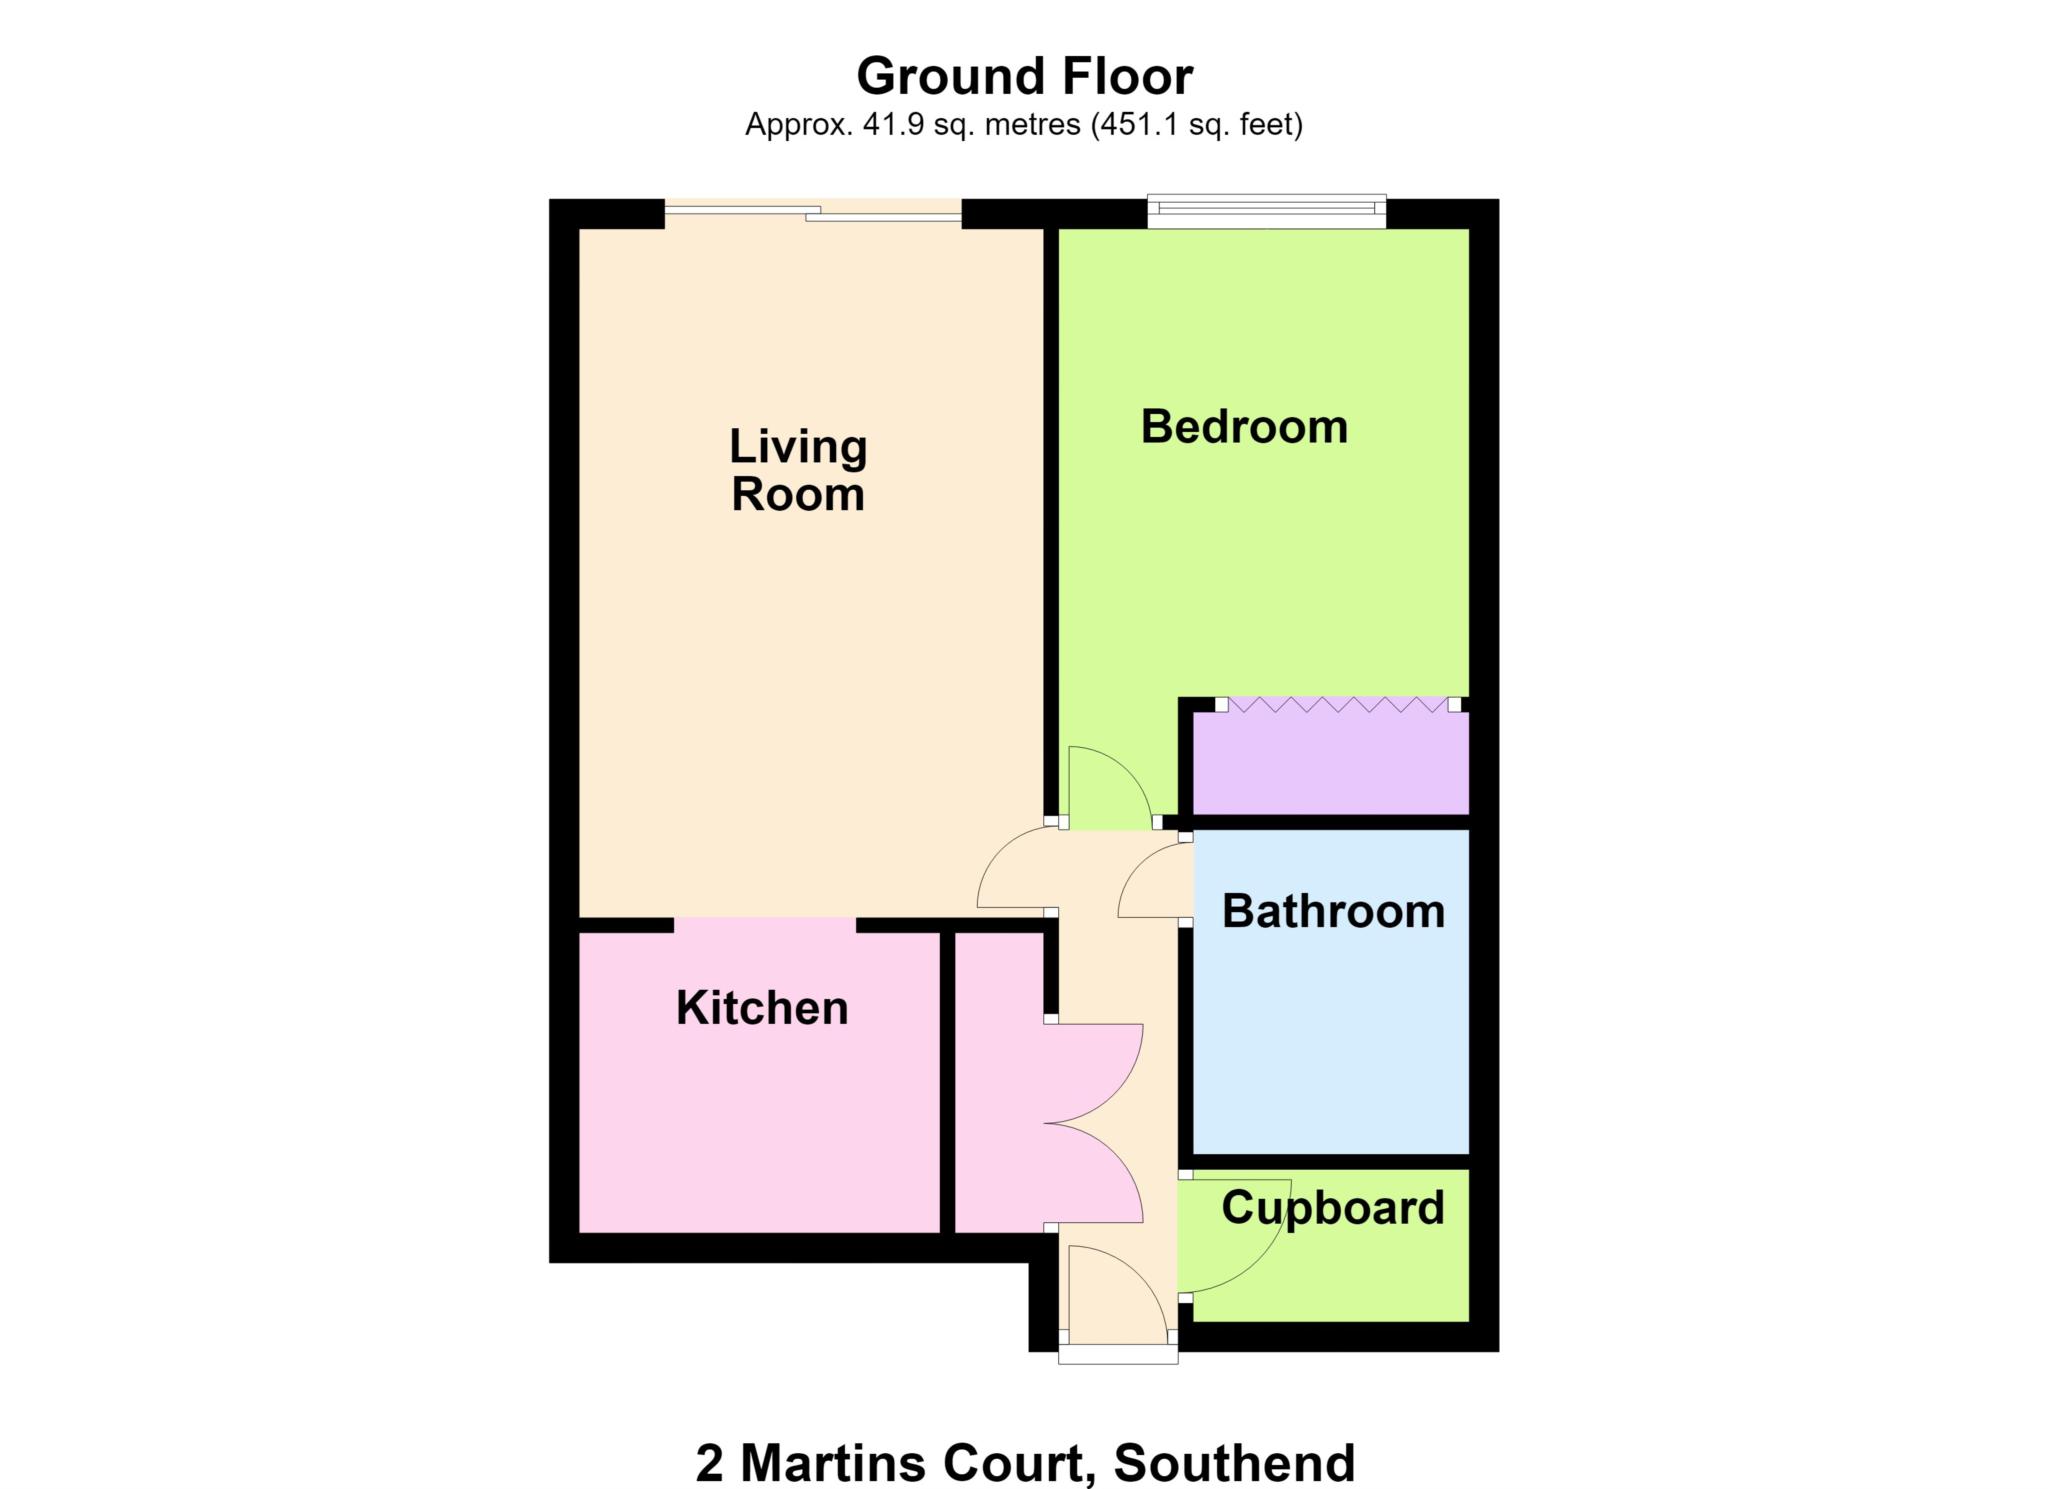
The accommodation comprises a bright and spacious lounge with direct access to the well-maintained communal gardens, a fitted kitchen, a generous double bedroom and a shower room.
Additional benefits include double glazing and electric heating throughout.
Residents enjoy access to a wide range of excellent on-site facilities including a communal lounge, conservatory, launderette, hair salon and a bookable guest suite for visiting family and friends.
There is also residents' parking available on a non-allocated basis.
Ideally positioned close to local amenities and transport links, this well-presented retirement property offers a secure and sociable lifestyle and is ideal for those seeking independent living with the reassurance of a supportive community.
Approached via double doors into:-
Communal Lobby
Staircase and lift service to all floors. Access to the residents lounge, managers office, laundry room and gardens.
HALLWAY
Fitted carpet. Two large cupboards providing ample storage space.
LOUNGE - 15'2" (4.62m) x 10'3" (3.12m)
Double glazed patio doors to the rear aspect leading to well presented communal gardens. Fitted carpet. Wall mounted electric heater. Regency style fire surround. Coved cornice to ceiling. Open archway leading to:-
KITCHEN - 6'8" (2.03m) x 8'0" (2.44m)
Fitted with a range of base and eye level units with roll-edged work surfaces. Inset one and a quarter bowl sink unit with drainer. Freestanding electric oven with hob. Plumbing for washing machine. Coved cornice to ceiling.
BEDROOM - 12'11" (3.94m) x 9'1" (2.77m)
Double glazed window to rear aspect. Fitted carpet. Wall mounted electric heater. Built-in wardrobes to one wall.
BATHROOM - 7'2" (2.18m) x 5'10" (1.78m)
Comprising shower enclosure with electric shower unit. Pedestal wash hand basin. Low level w.c. Tiled floor. Part tiled walls. Extractor fan.
COMMUNAL FACILITIES
Residents have access to a communal lounge, conservatory, laundry room, guest suite and residents car park.
Council Tax
Southend-On-Sea Borough Council, Band C
Lease Length
89 Years
Notice
Please note we have not tested any apparatus, fixtures, fittings, or services. Interested parties must undertake their own investigation into the working order of these items. All measurements are approximate and photographs provided for guidance only.
| Utility |
Supply Type |
| Electric |
Mains Supply |
| Gas |
None |
| Water |
Mains Supply |
| Sewerage |
Mains Supply |
| Broadband |
Cable |
| Telephone |
Landline |
| Other Items |
Description |
| Heating |
Electric Heaters |
| Garden/Outside Space |
Yes |
| Parking |
Yes |
| Garage |
No |
| Broadband Coverage |
Highest Available Download Speed |
Highest Available Upload Speed |
| Standard |
16 Mbps |
1 Mbps |
| Superfast |
80 Mbps |
20 Mbps |
| Ultrafast |
5500 Mbps |
5500 Mbps |
| Mobile Coverage |
Indoor Voice |
Indoor Data |
Outdoor Voice |
Outdoor Data |
| EE |
Likely |
Likely |
Enhanced |
Enhanced |
| Three |
Enhanced |
Enhanced |
Enhanced |
Enhanced |
| O2 |
Enhanced |
Enhanced |
Enhanced |
Enhanced |
| Vodafone |
Enhanced |
Enhanced |
Enhanced |
Enhanced |
Broadband and Mobile coverage information supplied by Ofcom.