- HISTORIC ROYAL TERRACE LOCATION
- LISTED BUILDING
- TWO BEDROOM GROUND FLOOR MAISONETTE
- SHARE OF FREEHOLD
- PRIVATE REAR GARDEN WITH SAUNA
- OFF-STREET PARKING SPACE
- ENSUITE TO MAIN BEDROOM
- ORIGINAL PERIOD WINDOW SHUTTERS
- ELEGANT HERRINGBONE FLOORING
Situated along the highly sought-after and historic Royal Terrace, this beautifully presented two-bedroom ground floor maisonette effortlessly combines period charm with contemporary style.
The property beneftis from a generous living room offering estuary views, creating a wonderful space for both relaxing and entertaining.
Character features remain throughout, including original window shutters that enhance the home's unique appeal and heritage.
The accommodation comprises two well-proportioned bedrooms, with the principal bedroom benefiting from its own ensuite bathroom.
A well-appointed kitchen with integrated washing machine and dishwasher and additional family bathroom complete the internal layout.
Externally, the property truly stands out. A completely private garden provides a secluded retreat rarely found in such a central location, further enhanced by the addition of a sauna.
There is also the significant benefit of off-street parking.
Offered with a share of freehold, this exceptional maisonette presents an opportunity to acquire a character-filled home in one of Southend-on-Sea's most prestigious roads, just moments from the seafront, city centre amenities and excellent transport links.
VIEWING HIGHLY RECOMMENDED.
Vendor note - There is a charge of £150 per month paid into a general fund for maintenance of the building we understand that for the last few years this has included the buildings insurace.
ACCOMODATION COMPRISES:-
Communal Entrance, Hallway leading to private entrance door. .
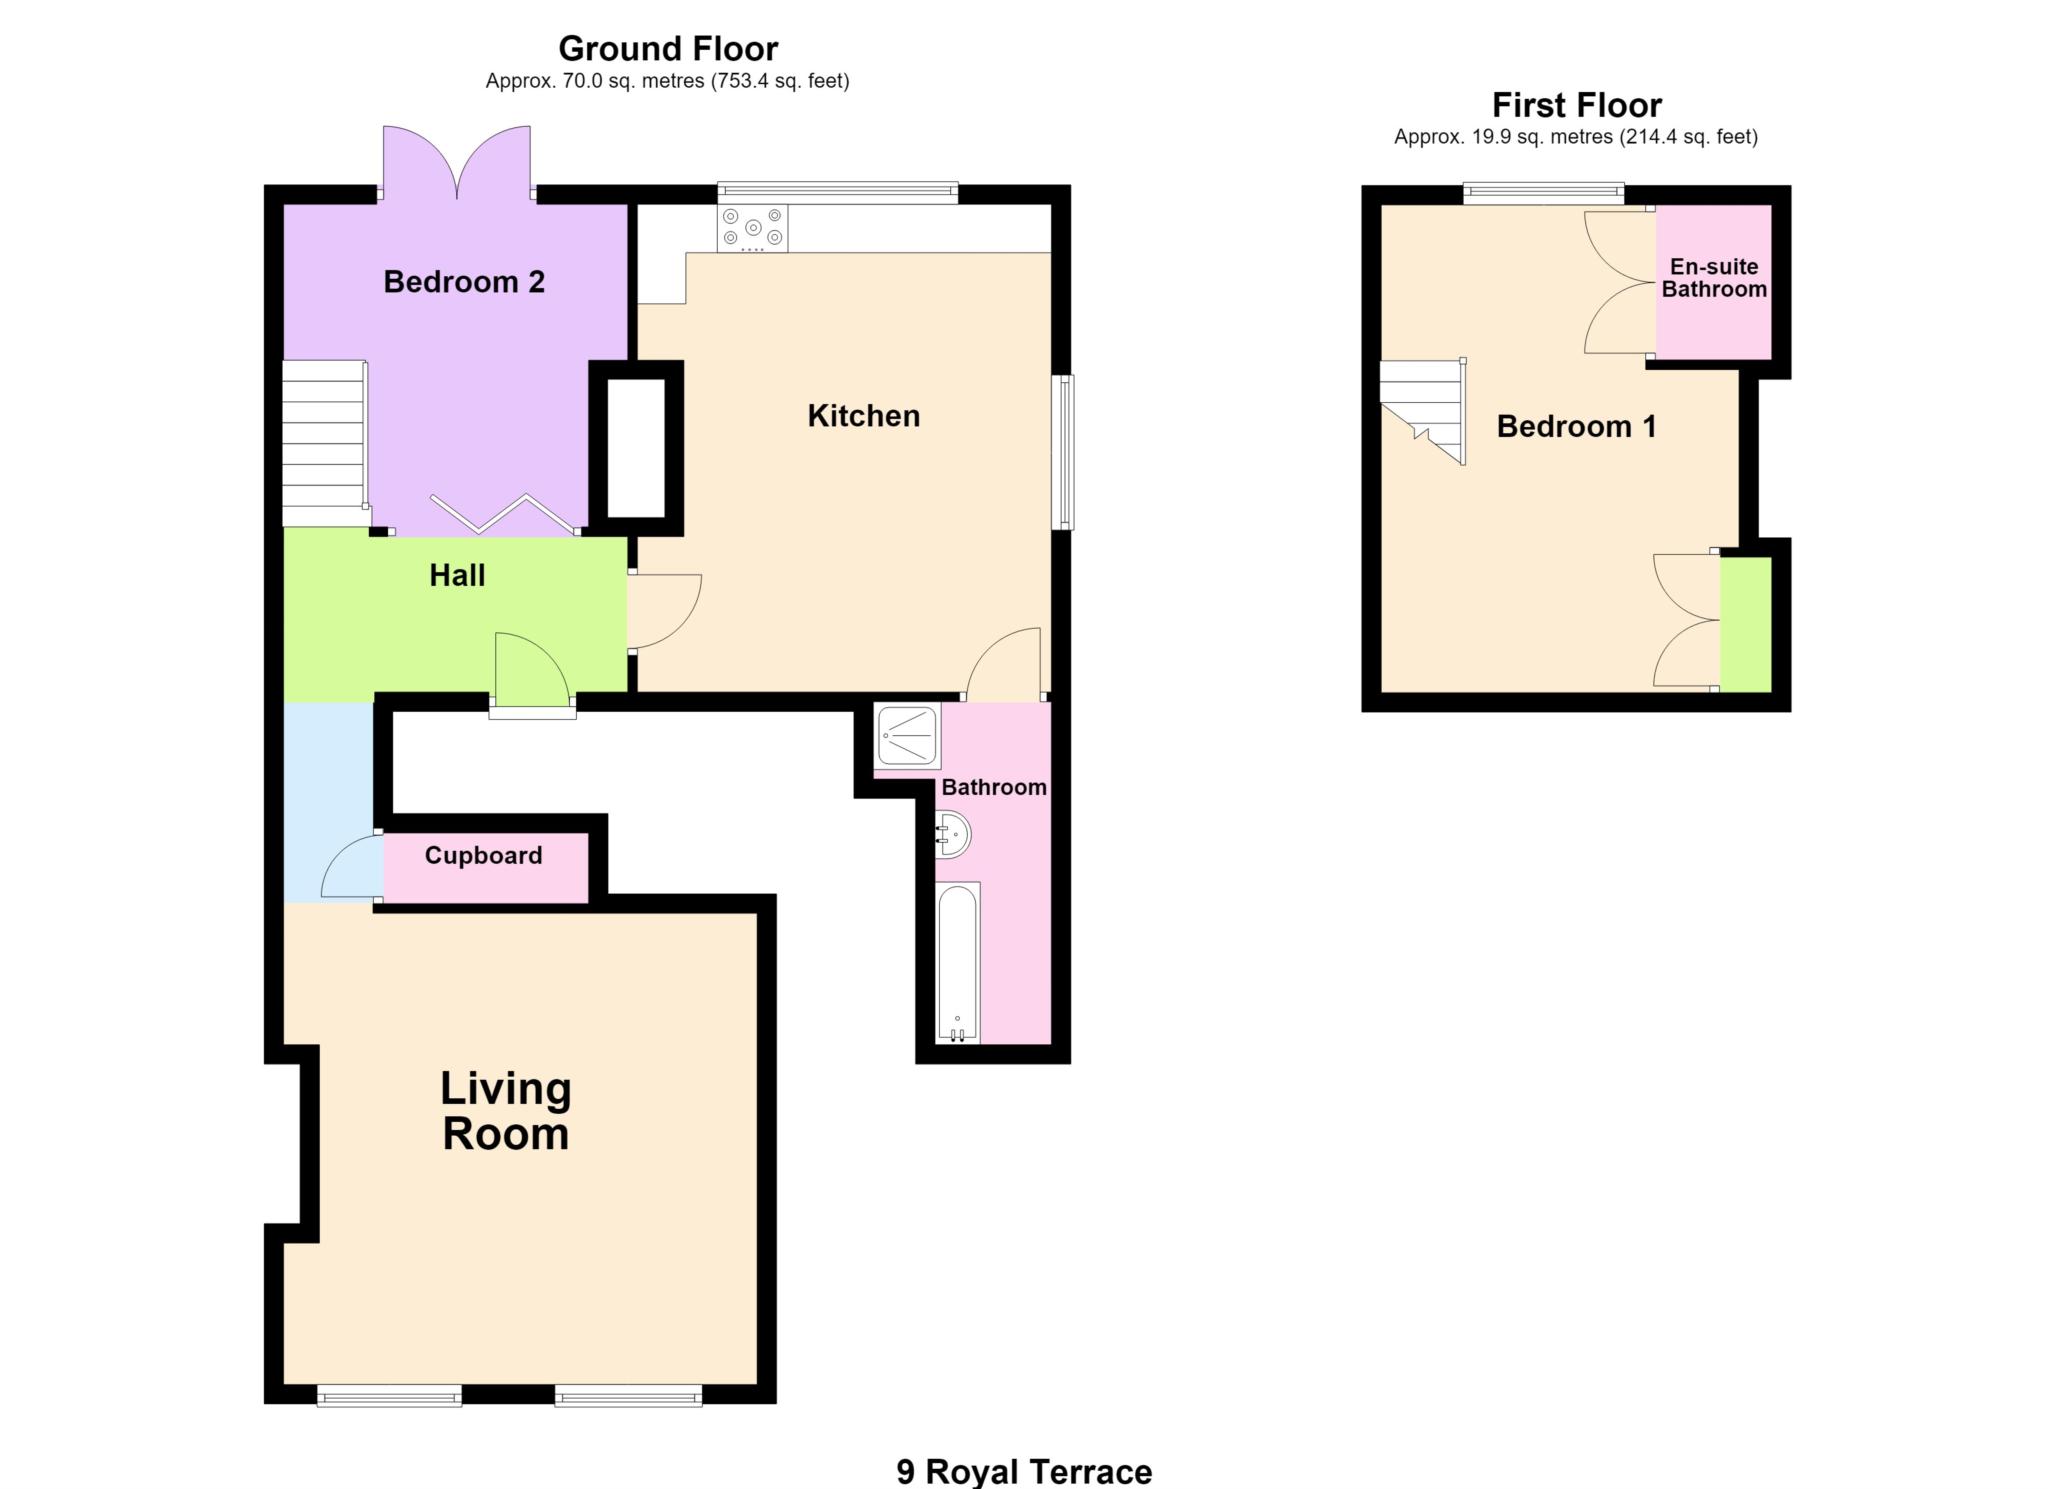
ENTRANCE HALL
Doors to accommodation & Stairs to principal bedroom.
LIVING ROOM - 16'0" (4.88m) x 16'0" (4.88m)
Sliding sash windows to front aspect with original shutters offering estuary views. Log burner with feature surround. Coved Ceiling. Radiator. Dark oak effect flooring.
KITCHEN - 16'6" (5.03m) x 14'0" (4.27m)
Fitted with a range of units with wooden work surfaces. Ceramic sink with stainless steel C spout mixer tap. Integrated range cooker with gas hob. Integrated dish washer & space for washing machine. Space for fridge freezer. Kitchen island with matching work surfaces. Sliding sash window to rear aspect overlooking garden. Herringbone flooring.
BATHROOM - 11'7" (3.53m) x 3'11" (1.19m)
Comprising step in shower with glass shower screen. Vanity unit with inset wash hand basin. Low Level WC. Panelled bath. Floor to ceiling tiles. Radiator. Recessed spotlights.
BEDROOM ONE - 16'6" (5.03m) x 8'11" (2.72m)
Sliding sash window to rear aspect overlooking garden. Fitted wardrobe. Double doors leading to en suite.
EN SUITE
Comprising deep soaking bath. With shower screen, mains shower unit & rainfall shower head. Low level W.C. Ceramic wash hand basin. Floor to ceiling tiles.
BEDROOM TWO - 10'11" (3.33m) x 6'7" (2.01m)
Herringbone Flooring. Feature fireplace.Ladder to mezzanine sleeping platform. Double doors leading to garden. Radiator.
OUTSIDE
Large private garden to rear. Decked area to the near side and a separate paved area to the rear of the garden. Zoki outdoor Sauna. Rear access gate leading to Alexandra Street car park Allocated parking on the driveway to the front.
Council Tax
Southend-On-Sea Borough Council, Band B
Notice
Please note we have not tested any apparatus, fixtures, fittings, or services. Interested parties must undertake their own investigation into the working order of these items. All measurements are approximate and photographs provided for guidance only. Hopson Property also offers a professional, ARLA Propertymark accredited Lettings and Property Management Service. Whether you are considering renting out your property to support your next purchase, exploring buy-to-let opportunities, or would like a complimentary review of your existing property portfolio, our experienced team would be delighted to help.
For further information or to arrange a free, no-obligation consultation, please contact Hopson Property using the details provided above.
| Utility |
Supply Type |
| Electric |
Mains Supply |
| Gas |
Mains Supply |
| Water |
Mains Supply |
| Sewerage |
Mains Supply |
| Broadband |
Cable |
| Telephone |
Landline |
| Other Items |
Description |
| Heating |
Gas Central Heating |
| Garden/Outside Space |
Yes |
| Parking |
Yes |
| Garage |
No |
| Broadband Coverage |
Highest Available Download Speed |
Highest Available Upload Speed |
| Standard |
13 Mbps |
1 Mbps |
| Superfast |
214 Mbps |
31 Mbps |
| Ultrafast |
5500 Mbps |
5500 Mbps |
| Mobile Coverage |
Quality |
| EE |
Good in-home and outdoor |
| Three |
Variable in-home, good outdoor |
| O2 |
Good in-home and outdoor |
| Vodafone |
Good in-home and outdoor |
Broadband and Mobile coverage information supplied by Ofcom.