- ENTRANCE HALL
- LOUNGE WITH FEATURE BAY WINDOW
- SEPARATE DINING ROOM
- MODERN FITTED KITCHEN WITH APPLIANCES
- MASTER BEDROOM WITH EN-SUITE
- THREE FURTHER BEDROOMS
- FAMILY BATHROOM
- LARGE GARDEN
- UPVC DOUBLE GLAZED
- GAS CENTRAL HEATING VIA RADIATORS
SPACIOUS NEWLY DECORATED FOUR-BEDROOM FAMILY HOME | TWO RECEPTION ROOMS | LARGE FITTED KITCHEN WITH APPLIANCES | EN-SUITE TO MASTER BEDROOM | OFF-ROAD PARKING | LARGE REAR GARDEN | CLOSE TO SOUTHCHURCH PARK, SEAFRONT & SOUTHEND EAST STATION
Large Fitted Kitchen with Appliances | En-Suite to Master Bedroom | Off-Road Parking | Large Rear Garden | Close to Southchurch Park, Seafront & Southend East Station
A large and newly decorated four-bedroom family house ideally situated on Kensington Road, Southend-on-Sea, within easy reach of Southchurch Park, the seafront, Southchurch Road amenities and Southend East mainline railway station.
The accommodation offers generous living space throughout, including two independent reception rooms, providing flexibility for family living, entertaining or working from home. The spacious fitted kitchen comes complete with appliances and offers ample storage and preparation space.
Upstairs, the property benefits from four well-proportioned bedrooms, including a master bedroom with en-suite shower room. A modern family bathroom serves the remaining bedrooms.
Externally, the property features off-road parking to the front and a large private rear garden, ideal for families and outdoor entertaining.
Located in a highly convenient position close to local shops, restaurants, schools, transport links and Southend's popular seafront, this excellent family home offers both space and convenience.
Early viewing is highly recommended.
ACCOMMODATION COMPRISES
Wooden door with glazed insets leading to:
ENTRANCE HALL
Stairs to first floor. Casement window to front elevation. Understairs storage cupboard. Space for desk. Ideal for study area. Radiator.
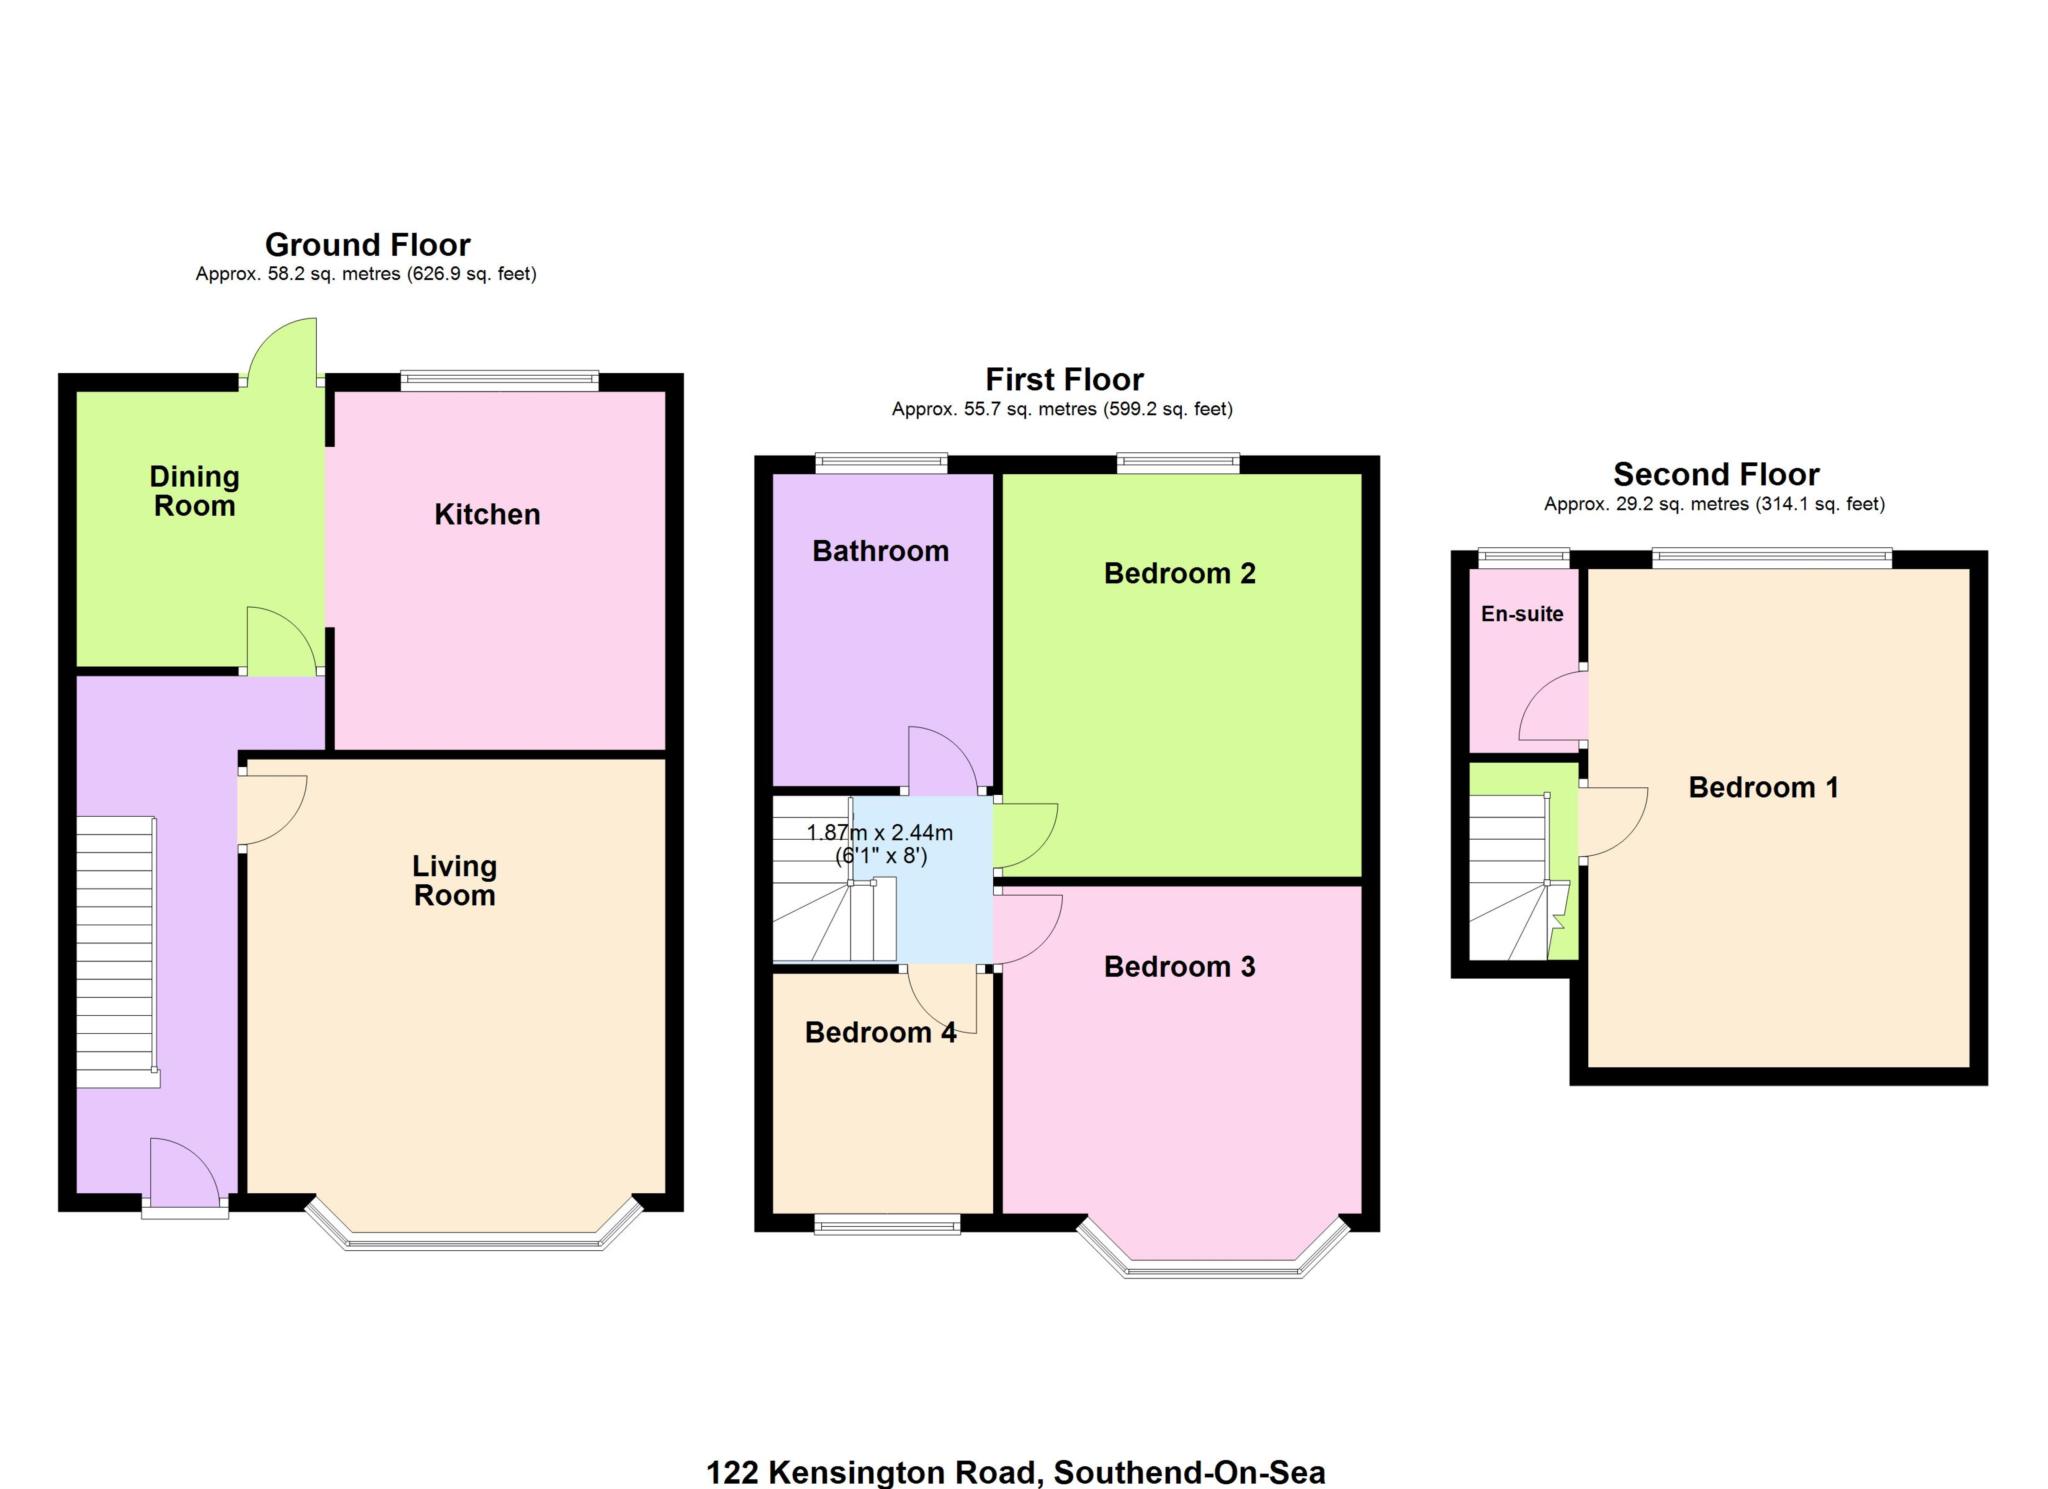
LOUNGE - 15'9" (4.8m) x 15'2" (4.62m)
Feature bay double glazed window to front elevation with leadlight fanlights. Feature fireplace. Radiator. Laminate flooring.
SEPARATE DINING ROOM - 10'1" (3.07m) x 9'1" (2.77m)
UPVC French doors overlooking and leading to the rear garden. Radiator. Laminate flooring.
MODERN FITTED KITCHEN/BREAKFAST ROOM - 13'0" (3.96m) x 12'2" (3.71m)
Fitted with a range of units to both base and eye-level and comprising of a double bowl, single drainer sink unit. Roll top work surfaces to either side. Stainless steel range oven with extractor hood above. Integrated fridge and freezer. Space and plumbing for dishwasher and washing machine. UPVC window overloooking garden. Vinyl flooring.
FIRST FLOOR/LANDING
Stairs to second floor. Built-in storage cupboard.
BEDROOM TWO - 14'5" (4.39m) x 13'3" (4.04m)
Bay double glazed window to front elevation. Radiator.
BEDROOM THREE - 13'2" (4.01m) x 10'10" (3.3m)
Double glazed window to rear elevation. Radiator.
BEDROOM FOUR - 9'0" (2.74m) x 8'0" (2.44m)
Feature UPVC window to front elevation. Laminate flooring. Radiator.
FAMILY BATHROOM.W.C - 11'5" (3.48m) x 8'0" (2.44m)
Comprising corner bath with mixer taps and mosaic tile surround. Vanity unit with storage cupboard under and chrome mixer taps. Independent shower cubicle. Low-level w.c. Two chrome towel rails. Two UPV C windows to rear. Vinyl flooring.
SECOND FLOOR/LANDING
Skylight window.
BEDROOM ONE - 18'0" (5.49m) x 14'2" (4.32m)
UPVC window to rear elevation. Radiator. Laminate flooring. Eves storage cupboard. Door to:
EN-SUITE SHOWER AND W.C
Comprising shower cubicle, pedestal wash hand basin and low-level w.c. Towel rail. UPVC double glazed window to rear elevation. Vinyl flooring.
OUTSIDE
The rear garden is a particular feature of the property, commencing with a new full width decking area retained by balustrade and steps leading down to lawned area. Panelled fencing to sides and rear. Shingle and paved area to the rear of the garden. Gate to rear. Outside storage shed also housing gas central heating boiler. The front garden has been blocked paved providing off-road parking for two vehicles.
INFORMATION
EPC rating - E
Council tax band - D
Council Tax
Southend-On-Sea Borough Council, Band D
Notice
Please note we have not tested any apparatus, fixtures, fittings, or services. Interested parties must undertake their own investigation into the working order of these items. All measurements are approximate and photographs provided for guidance only. Hopson Property also offers a professional, ARLA Propertymark accredited Lettings and Property Management Service. Whether you are considering renting out your property to support your next purchase, exploring buy-to-let opportunities, or would like a complimentary review of your existing property portfolio, our experienced team would be delighted to help.
For further information or to arrange a free, no-obligation consultation, please contact Hopson Property using the details provided above.
| Utility |
Supply Type |
| Electric |
Mains Supply |
| Gas |
Mains Supply |
| Water |
Mains Supply |
| Sewerage |
Mains Supply |
| Broadband |
Cable |
| Telephone |
Landline |
| Other Items |
Description |
| Heating |
Gas Central Heating |
| Garden/Outside Space |
Yes |
| Parking |
Yes |
| Garage |
No |
| Broadband Coverage |
Highest Available Download Speed |
Highest Available Upload Speed |
| Standard |
16 Mbps |
1 Mbps |
| Superfast |
80 Mbps |
20 Mbps |
| Ultrafast |
1800 Mbps |
1000 Mbps |
| Mobile Coverage |
Quality |
| EE |
Good in-home and outdoor |
| Three |
Good in-home and outdoor |
| O2 |
Good (outdoor only) |
| Vodafone |
Good in-home and outdoor |
Broadband and Mobile coverage information supplied by Ofcom.