- 50% SHARED OWNERSHIP SHARE FROM £130,000
- MODERN GROUND FLOOR FLAT
- TWO DOUBLE BEDROOMS
- PRINCIPAL BEDROOM WITH EN-SUITE
- NEWLY FITTED EN-SUITE SHOWER
- OPEN-PLAN KITCHEN AND LIVING ROOM
- PRIVATE PATIO AREA AND ALLOCATED PARKING
- WALKING DISTANCE TO SHOEBURY TRAIN STATION AND EAST BEACH
A GREAT FIRST STEP ON THE PROPERTY LADDER: MODERN TWO DOUBLE BEDROOM GROUND FLOOR FLAT IN SAXON COURT, SHOEBURY. 50% SHARE FROM £130,000, WITH A FULL MARKET VALUE OF £260,000. EN-SUITE, PATIO GARDEN AND ALLOCATED PARKING.
Looking for a more affordable way to buy your first home? This modern ground floor flat in Saxon Court, Smith Street, Shoebury, is offered with a 50% shared-ownership share an opportunity to own a spacious home while taking your first step onto the property ladder.
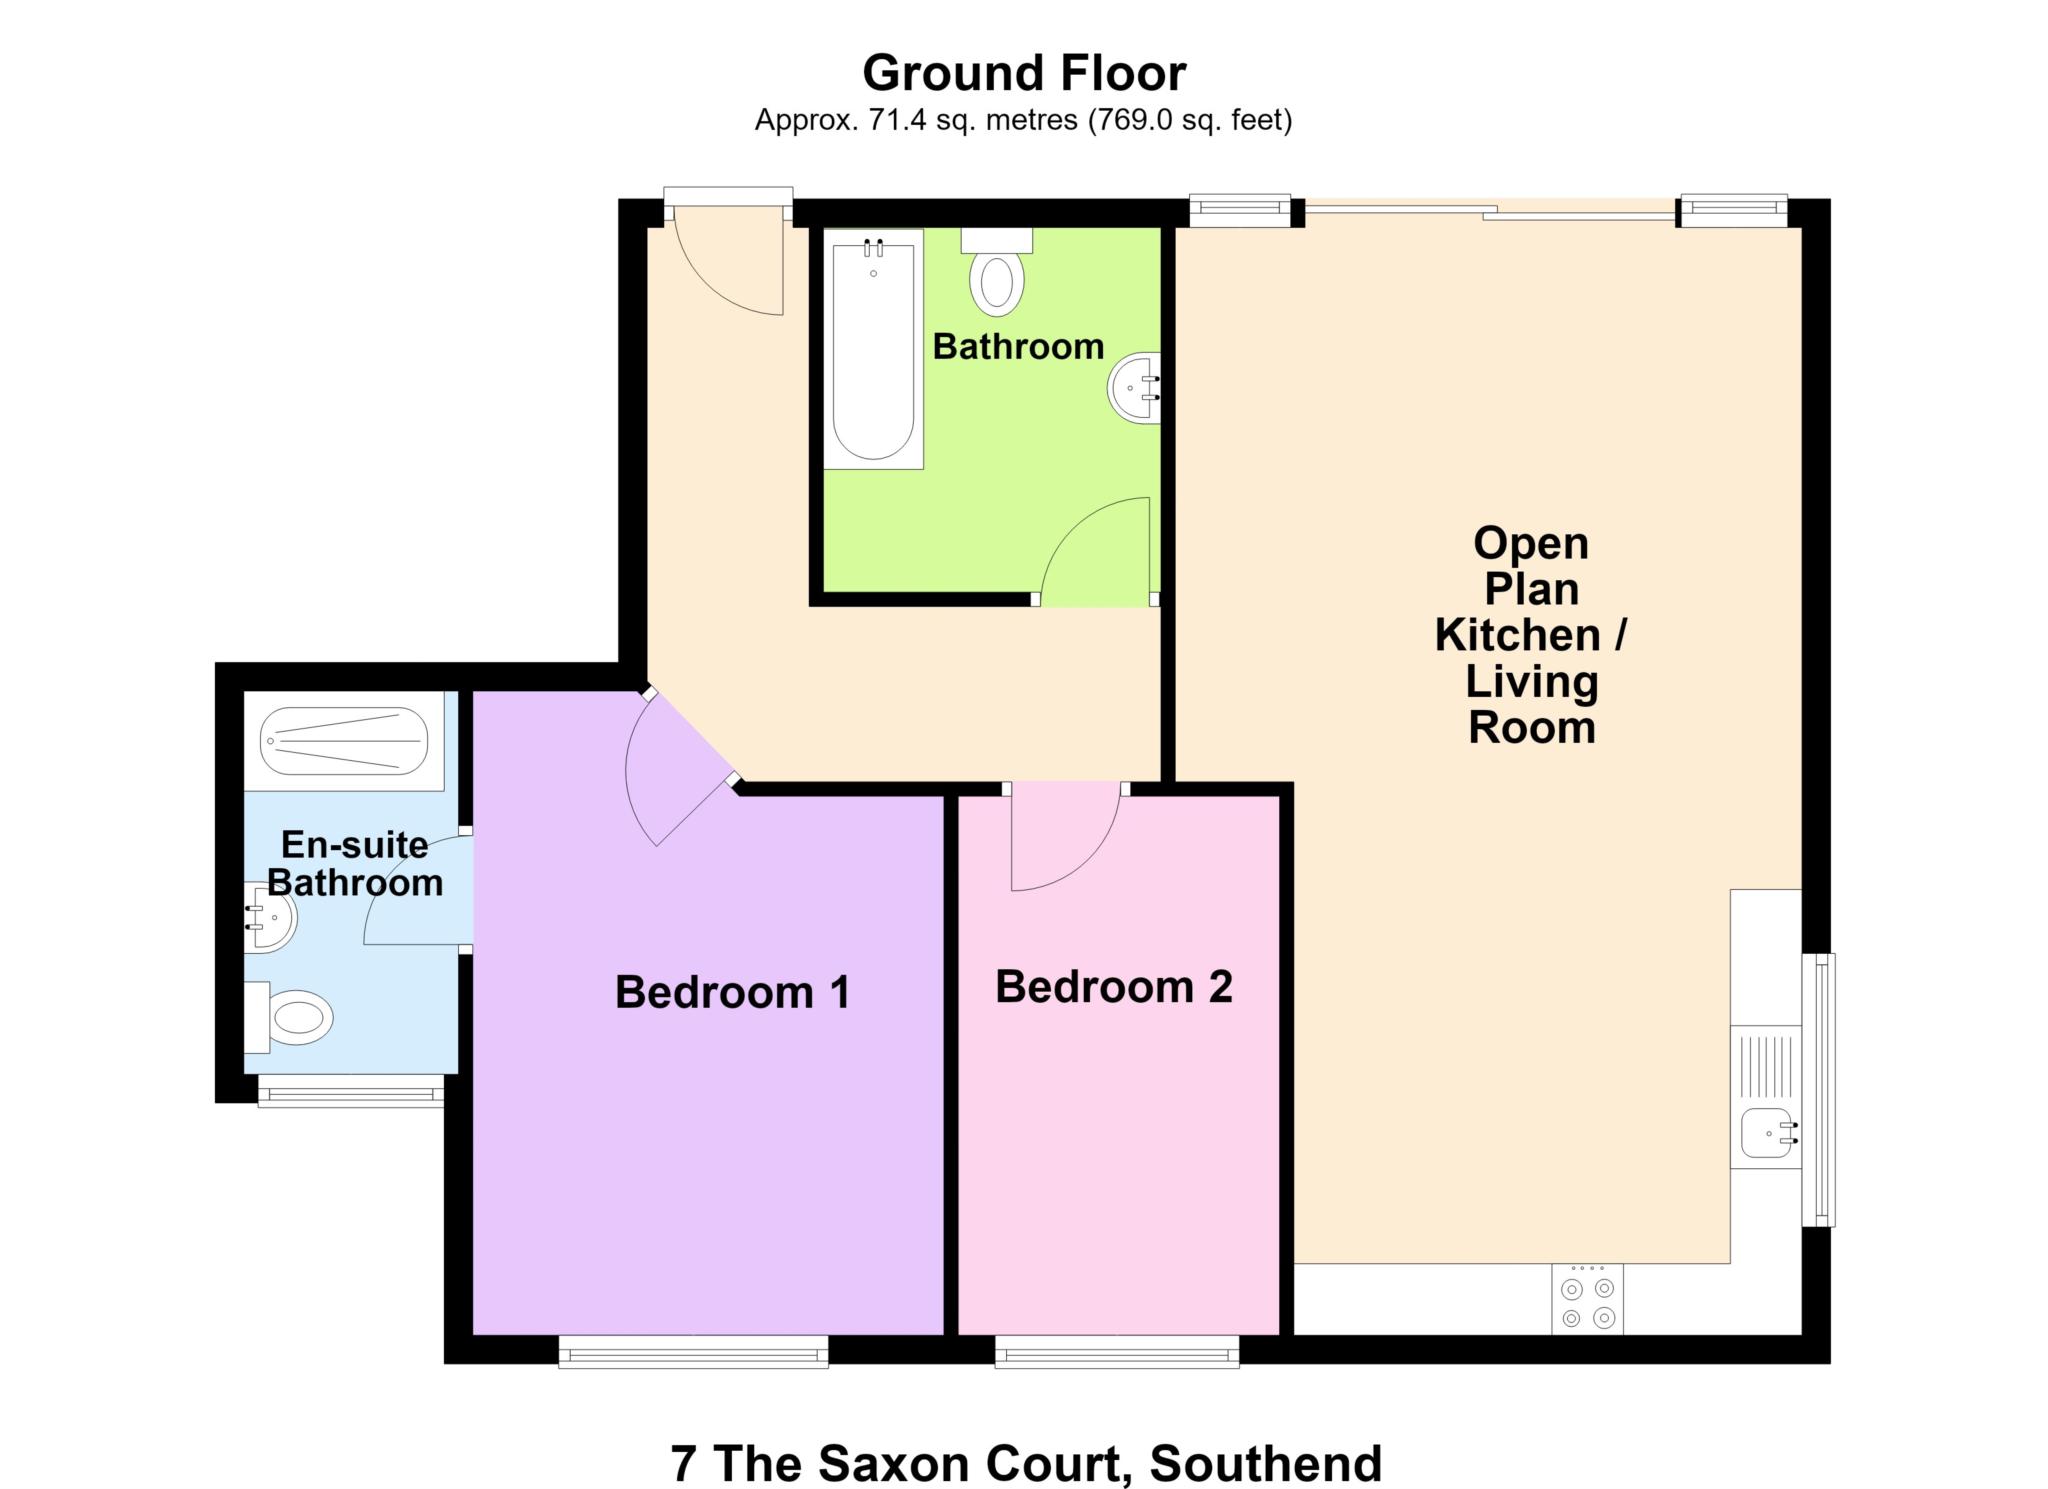
The flat features two double bedrooms, including a principal bedroom with an en-suite shower room and newly fitted shower unit.
A large family bathroom adds extra convenience.
At the heart of the home is a generous open-plan kitchen and living room, with patio doors opening onto your own private section of patio garden ideal for enjoying some fresh air or relaxing outdoors.
Further benefits include an allocated parking space inside the block.
Share price: £130,000 for a 50% share.
Full market value: £260,000
Rent: £360.68 per month
Service charge: £154.34 per month
A spacious, modern home with outdoor space and parking, offering an appealing route into home ownership. Please get in touch to arrange a viewing and find out more about the shared-ownership opportunity.
ACCOMODATION COMPRISES
COMMUNAL HALLWAY
Shared entrance door into communal hallway.
HALLWAY
Private door into accommodation. Storage cupboard. Laminate flooring.
BEDROOM ONE - 6'7" (2.01m) x 10'10" (3.3m)
Window to rear aspect. Carpeted floor. Plug points. Door to En-Suite Bathroom.
EN-SUITE BATHROOM - 8'9" (2.67m) x 4'11" (1.5m)
Comprising of newly fitted shower enclosure with marble effect shower wall panels. Glass shower screen. Pedestal wash hand basin with tiled splash back and mirrored vanity unit over. Low level W/C. Tiled flooring. Shaver socket. Window to rear aspect.
BEDROOM TWO - 11'2" (3.4m) x 7'4" (2.24m)
Window to rear aspect. Carpeted floor. Plug points.
BATHROOM - 8'4" (2.54m) x 7'9" (2.36m)
Comprising of panelled bath with chrome mixer taps, shower attachment and tiled surround. Pedestal wash hand basin with mirrored vanity over and floor standing vanity unit below. Low level W/C. Tiled floor, Window to front aspect.
OPEN PLAN KITCHEN / LIVING ROOM - 25'5" (7.75m) x 14'4" (4.37m)
Dual aspect open plan kitchen / living room with ample space for dining table and chairs. Modern fitted kitchen with units fitted to two walls at both base & eye level. Integrated fridge freezer. Stainless steel sink with drainer. Space with washing machine. Patio doors leading to private patio area. Laminate flooring.
OUTSIDE
Allocated parking for one car. Private Patio area. Communal Gardens.
Council Tax
Southend-On-Sea Borough Council, Band C
Lease Length
115 Years
Notice
Please note we have not tested any apparatus, fixtures, fittings, or services. Interested parties must undertake their own investigation into the working order of these items. All measurements are approximate and photographs provided for guidance only. Hopson Property also offers a professional, ARLA Propertymark accredited Lettings and Property Management Service. Whether you are considering renting out your property to support your next purchase, exploring buy-to-let opportunities, or would like a complimentary review of your existing property portfolio, our experienced team would be delighted to help.
For further information or to arrange a free, no-obligation consultation, please contact Hopson Property using the details provided above.
| Utility |
Supply Type |
| Electric |
Mains Supply |
| Gas |
Mains Supply |
| Water |
Mains Supply |
| Sewerage |
Mains Supply |
| Broadband |
Cable |
| Telephone |
Landline |
| Other Items |
Description |
| Heating |
Gas Central Heating |
| Garden/Outside Space |
Yes |
| Parking |
Yes |
| Garage |
No |
| Broadband Coverage |
Highest Available Download Speed |
Highest Available Upload Speed |
| Standard |
Unknown |
Unknown |
| Superfast |
Unknown |
Unknown |
| Ultrafast |
Unknown |
Unknown |
| Mobile Coverage |
Quality |
| EE |
Unknown |
| Three |
Unknown |
| O2 |
Unknown |
| Vodafone |
Unknown |
Broadband and Mobile coverage information supplied by Ofcom.