- ONE BEDROOM FLAT IN MODERN OVER 60'S DEVELOPMENT
- THIRD FLOOR
- SHARE OF FREEHOLD WITH 995 YEAR LEASE
- ALLOCATED PARKING
- COMMUNAL LOUNGE & GARDENS
- MODERN FITTED BATHROOM
- NO ONWARD CHAIN
OVER-60s RETIREMENT FLAT | BRIGHT, WELL-PRESENTED HOME WITH A SPACIOUS LOUNGE, FEATURE FIREPLACE, DOUBLE BEDROOM, BUILT-IN STORAGE AND ALLOCATED PARKING
A practical, low-maintenance home with a welcoming feel. The lounge offers plenty of room to relax or entertain, with a feature fireplace and a large window that brings in natural light.
The double bedroom has built-in wardrobes and additional storage, with space for further furniture. The fitted kitchen has wall and base units, useful worktop space and room for essential appliances.
A walk-in shower, wash basin and low-level WC make up the three-piece shower room. There is also built-in storage in the hallway, plus one allocated parking space.
Property details
Retirement flat for residents aged over 60
Leasehold, with 995 years remaining
Service charge: £2,402.80
Council Tax Band C
ACCOMMODATION COMPRISES;
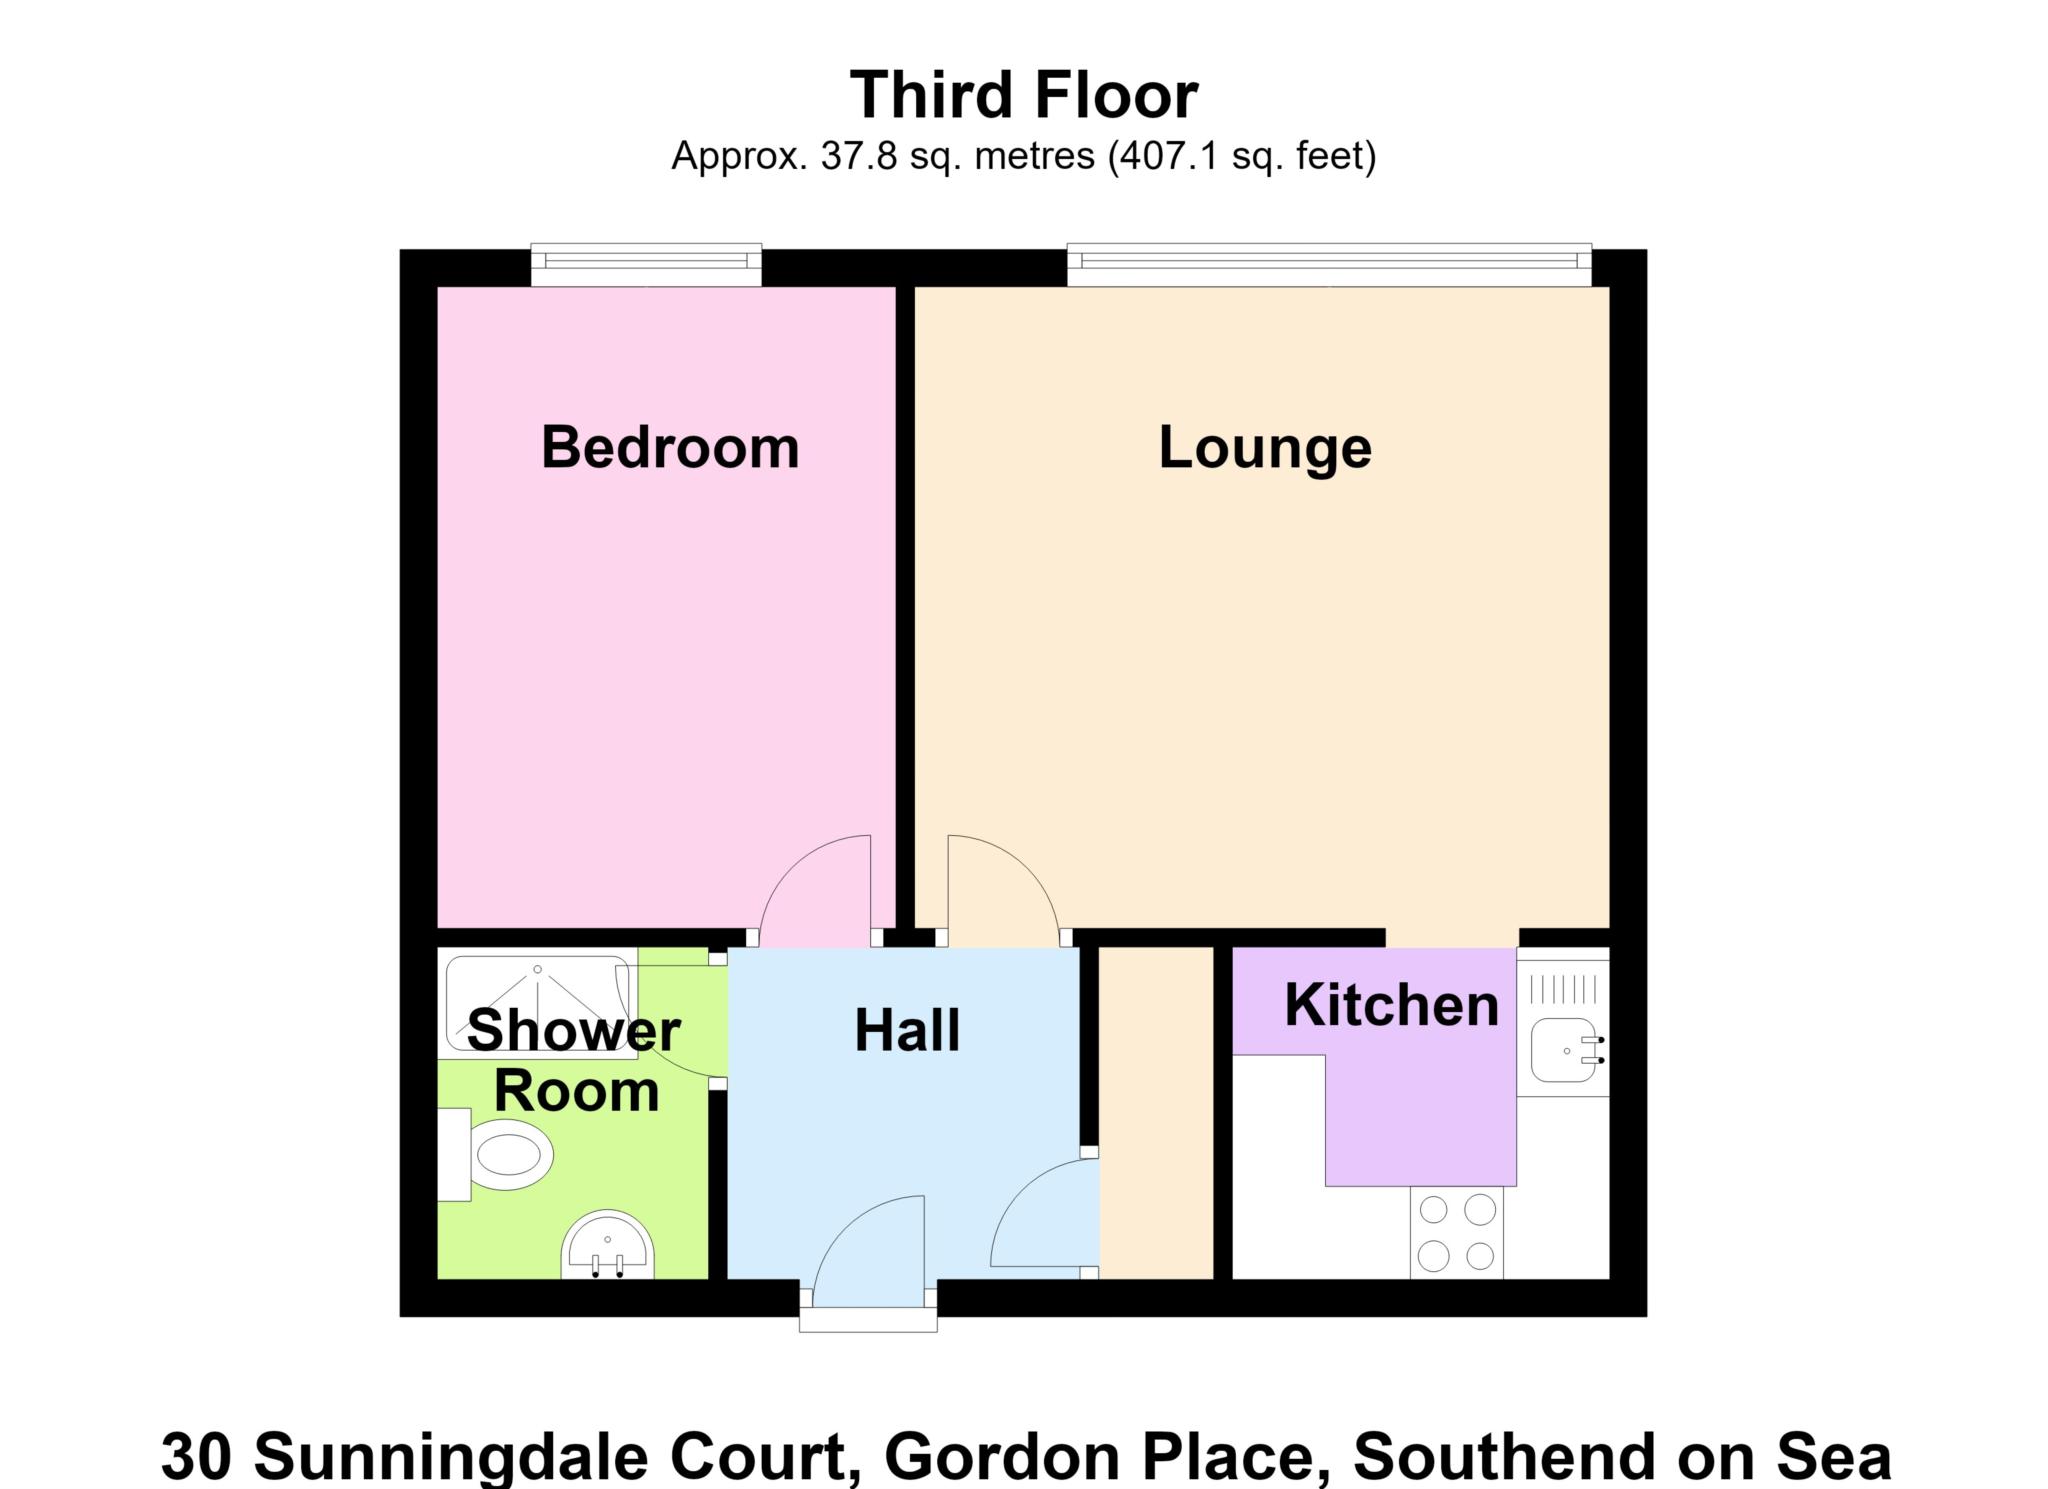
Entrance to the property via entry phone system, with lift service and stairs rising to third floor and own personal front door into:-
HALLWAY
Carpeted floor. Entry phone. Storage heater. Doors to accommodation.
LOUNGE
Carpeted floor. Plug points and TV connection. Double glazed window to front aspect.
KITCHEN
Fitted with a range of units to both base and eye level. Integrated electric oven and hob with extractor over. Stainless steel sink with drainer and chrome mixer tap. Space for fridge and freezer underneath units.
BEROOM
Carpeted floor. Fitted wardrobes and bedside tables. Plug points. Double glazed window to front aspect.
SHOWER ROOM
Comprising tiled shower room. Walk in shower enclosure with glass shower screen and electric shower unit. Low level W/C. Ceramic wash hand basin with mirrored vanity unit over. Extractor fan.
OUTSIDE
Communal facilities include communal lounge, games room, hairdressing salon and laundry room. House Manager on site. Guest suite. Communal garden area for use of all residents. Residents car parking.
Lease Length
995 Years
Notice
Please note we have not tested any apparatus, fixtures, fittings, or services. Interested parties must undertake their own investigation into the working order of these items. All measurements are approximate and photographs provided for guidance only. Hopson Property also offers a professional, ARLA Propertymark accredited Lettings and Property Management Service. Whether you are considering renting out your property to support your next purchase, exploring buy-to-let opportunities, or would like a complimentary review of your existing property portfolio, our experienced team would be delighted to help.
For further information or to arrange a free, no-obligation consultation, please contact Hopson Property using the details provided above.
| Utility |
Supply Type |
| Electric |
Mains Supply |
| Gas |
None |
| Water |
Mains Supply |
| Sewerage |
Mains Supply |
| Broadband |
Cable |
| Telephone |
Landline |
| Other Items |
Description |
| Heating |
Electric Heaters |
| Garden/Outside Space |
No |
| Parking |
Yes |
| Garage |
No |
| Broadband Coverage |
Highest Available Download Speed |
Highest Available Upload Speed |
| Standard |
15 Mbps |
1 Mbps |
| Superfast |
Not Available |
Not Available |
| Ultrafast |
5500 Mbps |
5500 Mbps |
| Mobile Coverage |
Quality |
| EE |
Good in-home and outdoor |
| Three |
Good in-home and outdoor |
| O2 |
Good in-home and outdoor |
| Vodafone |
Good in-home and outdoor |
Broadband and Mobile coverage information supplied by Ofcom.