- ENTRANCE HALL
- LOUNGE OVERLOOKING GARDEN
- SEPARATE DINING ROOM
- FITTED KITCHEN
- THREE BEDROOMS
- SHOWER ROOM AND SEPARATE W.C
- UTILITY ROOM / WORKSHOP
- LARGE REAR GARDEN OF SOUTHERLY ASPECT
- GAS CENTRAL HEATING VIA RADIATORS
- PART DOUBLE GLAZED
Three bedroom, semi-detached house in need of some updating, however, situated within close proximity of Billericay town centre and mainline railway station. The property has a large rear garden of southerly aspect, potential to extend and two independent reception rooms.
ACCOMMODATION COMPRISES
Multi-paned door leading to:
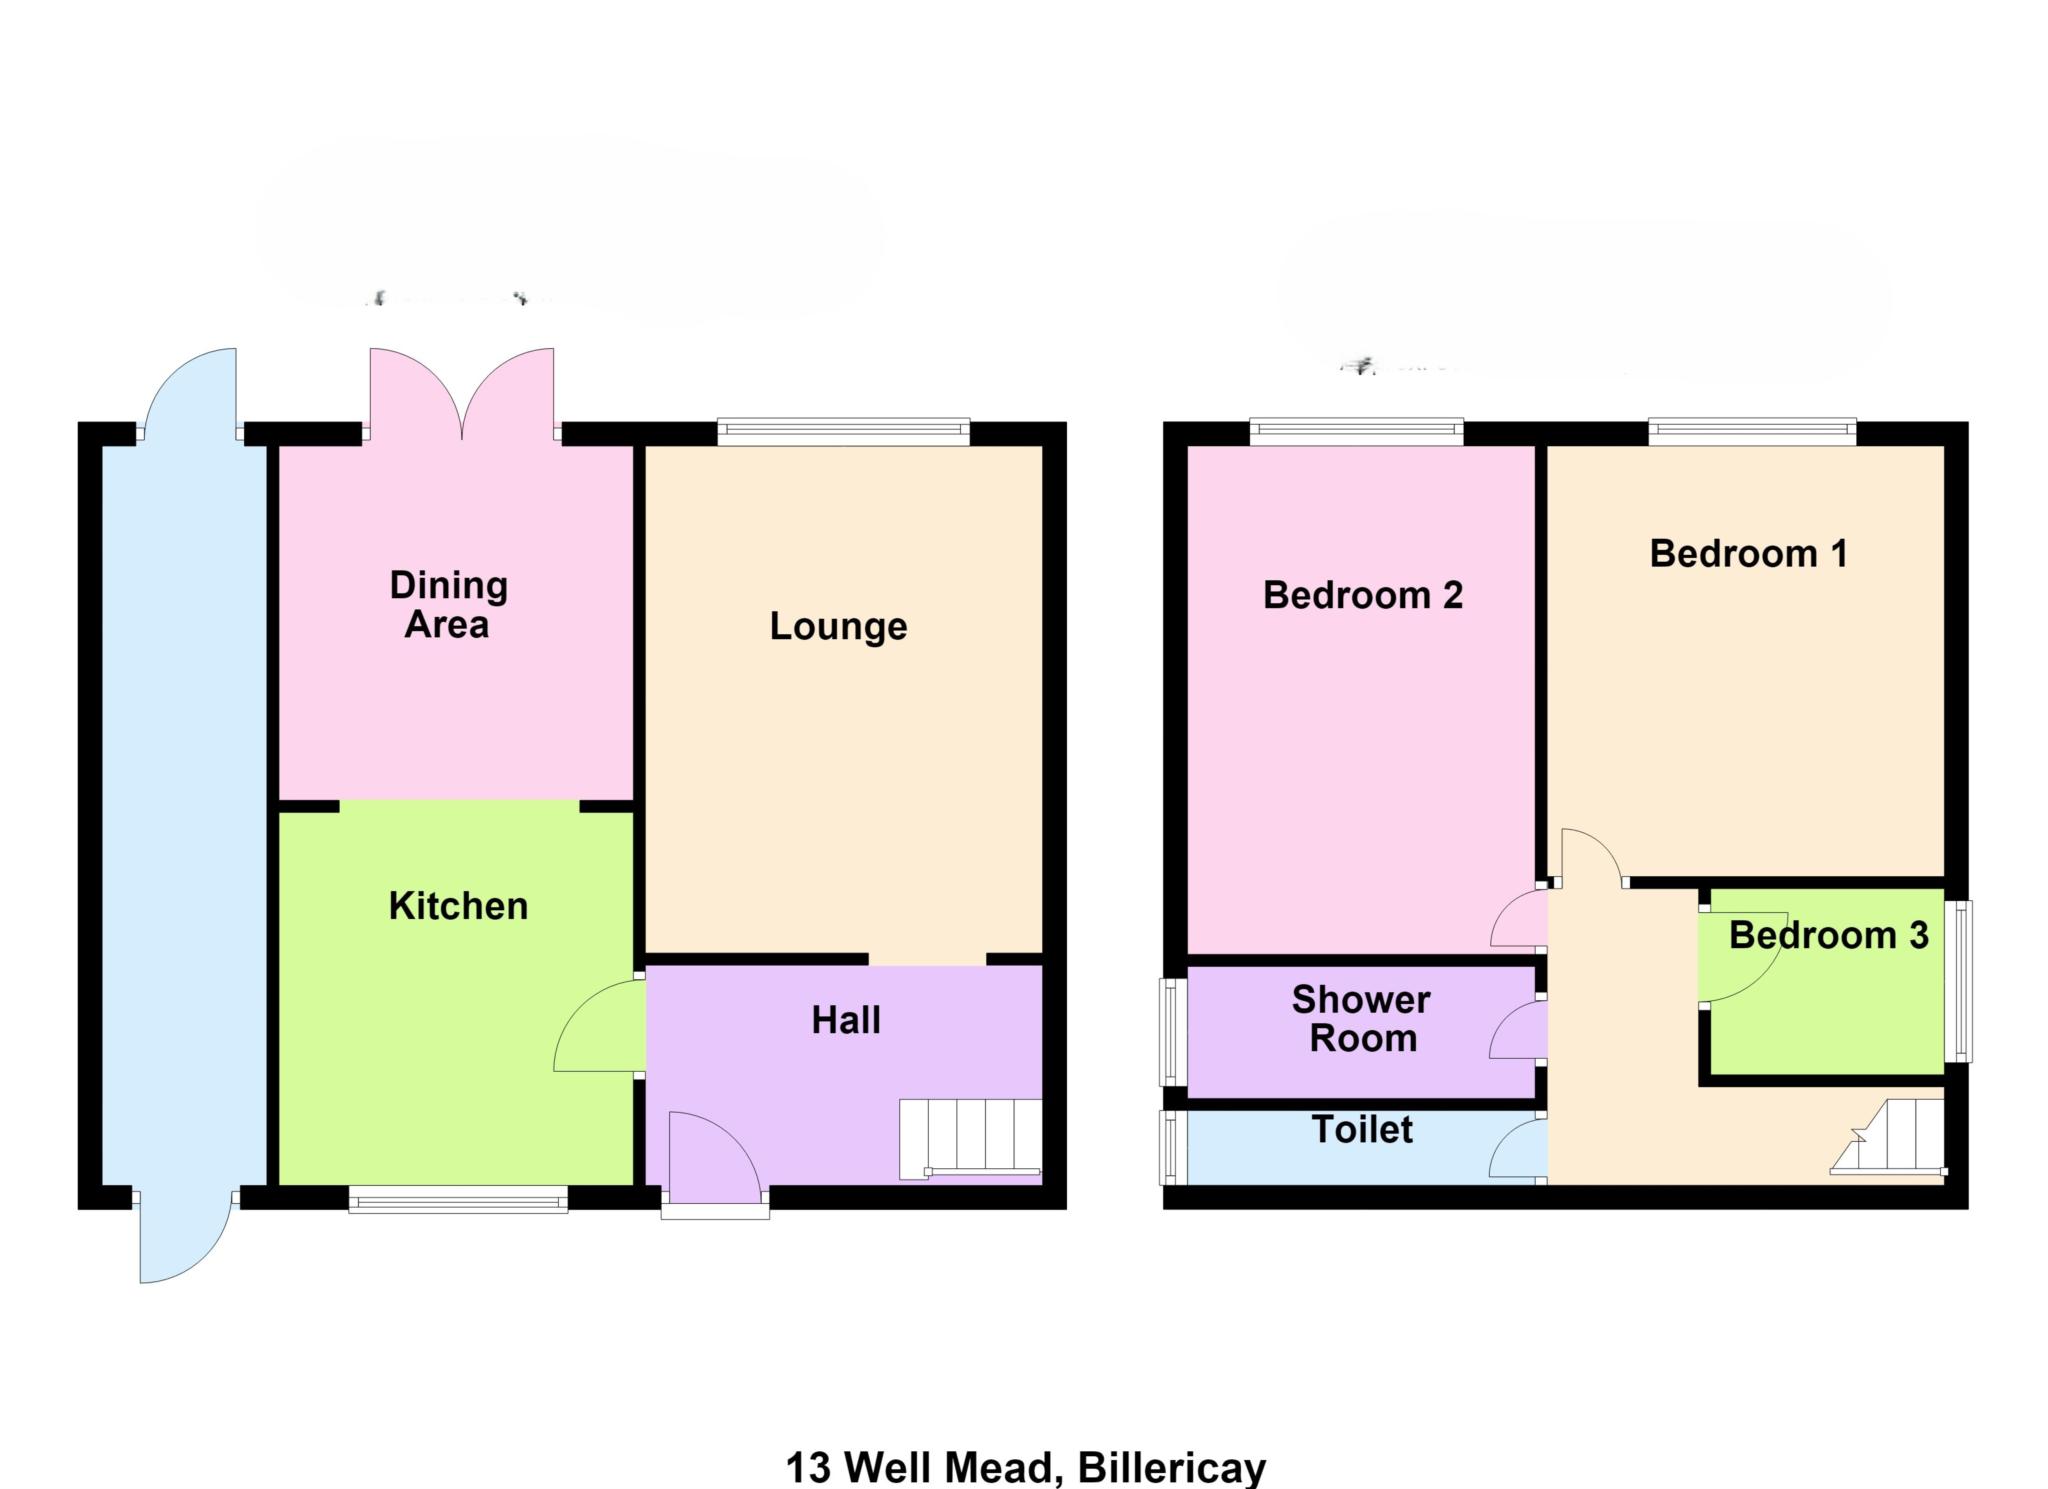
ENTRANCE HALL
Wooden flooring. Understairs storage cupboard. Radiator. Coved ceiling. Stairs to first floor with spindle balustrade. UPVC window to front elevation.
LOUNGE - 13'10" (4.22m) x 10'10" (3.3m)
UPVC double glazed window overlooking garden. Radiator. Coved ceiling.
DINING ROOM - 9'8" (2.95m) x 9'8" (2.95m)
Laminate flooring. Radiator. UPVC French doors overlooking and leading to the rear garden.
FITTED KITCHEN - 10'8" (3.25m) x 9'8" (2.95m)
Fitted with a range of units to both eye and base level and comprising of a single drainer sink unit with mixer taps. Roll top work surfaces to either side. Space for cooker, washing machine, dishwasher and fridge-freezer. UPVC double glazed windows to front and side elevations. Radiator.
FIRST FLOOR/LANDING
UPVC double glazed window to front elevation. Access to loft space with pull down ladder.
BEDROOM ONE - 11'9" (3.58m) x 10'9" (3.28m)
Casement window to rear elevation. Two built-in wardrobe/storage cupboard. Radiator.
BEDROOM TWO - 10'5" (3.18m) x 8'7" (2.62m)
Casement window to rear elevation. Radiator. Built-in wardrobe.
BEDROOM THREE - 8'7" (2.62m) x 8'11" (2.72m) Max
UPVC double glazed window to front elevation. Radiator. Built-in storage cupboard.
SHOWER ROOM (FORMER BATHROOM)
Comprising a shower cubicle and pedestal wash hand basin. Casement window to side elevation. Radiator.
SEPARATE W.C
Comprising low-level w.c.
OUTSIDE
As previously mentioned, the rear garden is a particular feature of the property, commencing with a paved patio. Lawned area with mature trees and shrubs. Panelled fencing to side. Fish pond. Timber shed to remain.
UTILITY ROOM/WORKSHOP - 14'6" (4.42m) x 7'6" (2.29m)
Half-glazed door to both the front and rear elevation. Casement window to front.
FRONT GARDEN
Retained by picket fencing. Neatly laid to lawn.
INFORMATION
EPC rating - C
Council tax band - C
DISCLAIMER
In accordance with The Estate Agency Act 1979 we would advise that the sellers are associated with Hopson Property Services Ltd
Council Tax
Southend-On-Sea Borough Council, Band C
Notice
Please note we have not tested any apparatus, fixtures, fittings, or services. Interested parties must undertake their own investigation into the working order of these items. All measurements are approximate and photographs provided for guidance only.
| Utility |
Supply Type |
| Electric |
Mains Supply |
| Gas |
Mains Supply |
| Water |
Mains Supply |
| Sewerage |
Mains Supply |
| Broadband |
Unknown |
| Telephone |
Unknown |
| Other Items |
Description |
| Heating |
Not Specified |
| Garden/Outside Space |
Yes |
| Parking |
No |
| Garage |
No |
| Broadband Coverage |
Highest Available Download Speed |
Highest Available Upload Speed |
| Standard |
15 Mbps |
1 Mbps |
| Superfast |
64 Mbps |
13 Mbps |
| Ultrafast |
1800 Mbps |
220 Mbps |
| Mobile Coverage |
Indoor Voice |
Indoor Data |
Outdoor Voice |
Outdoor Data |
| EE |
Likely |
Likely |
Enhanced |
Enhanced |
| Three |
No Signal |
No Signal |
Enhanced |
Enhanced |
| O2 |
Enhanced |
Likely |
Enhanced |
Enhanced |
| Vodafone |
Likely |
Likely |
Enhanced |
Enhanced |
Broadband and Mobile coverage information supplied by Ofcom.