- BRAND NEW MEWS HOUSE
- LAST REMAINING HOME
- TWO DOUBLE BEDROOM
- NEWLY FITTED KITCHEN WITH INTEGRATED APPLIANCES
- TWO DOUBLE BEDROOMS
- LARGE PRIVATE FRONT GARDEN
- GAS CENTRAL HEATING VIA RADIATORS
- PERMIT PARKING AVAILABLE
- CLOSE TO SOUTHEND CENTRAL & SOUTHEND VICTORIA STATIONS
- PRIVATE SOUTH FACING COURTYARD
LAST REMAINING BRAND NEW ECO-STYLE MEWS HOUSE IN THE HEART OF SOUTHEND CITY CENTRE! FEATURING TWO DOUBLE BEDROOMS, PRIVATE FRONT GARDEN, COURTYARD GARDEN, SOLAR PANELS, MODERN KITCHEN, DOWNSTAIRS W.C., SECURE GATED ACCESS AND NO ONWARD CHAIN.
A rare opportunity to purchase the final remaining home within this exclusive development of just three newly built mews houses, ideally positioned in the heart of Southend-on-Sea.
Designed with modern living in mind, this attractive two-bedroom home offers stylish and energy-efficient accommodation throughout.
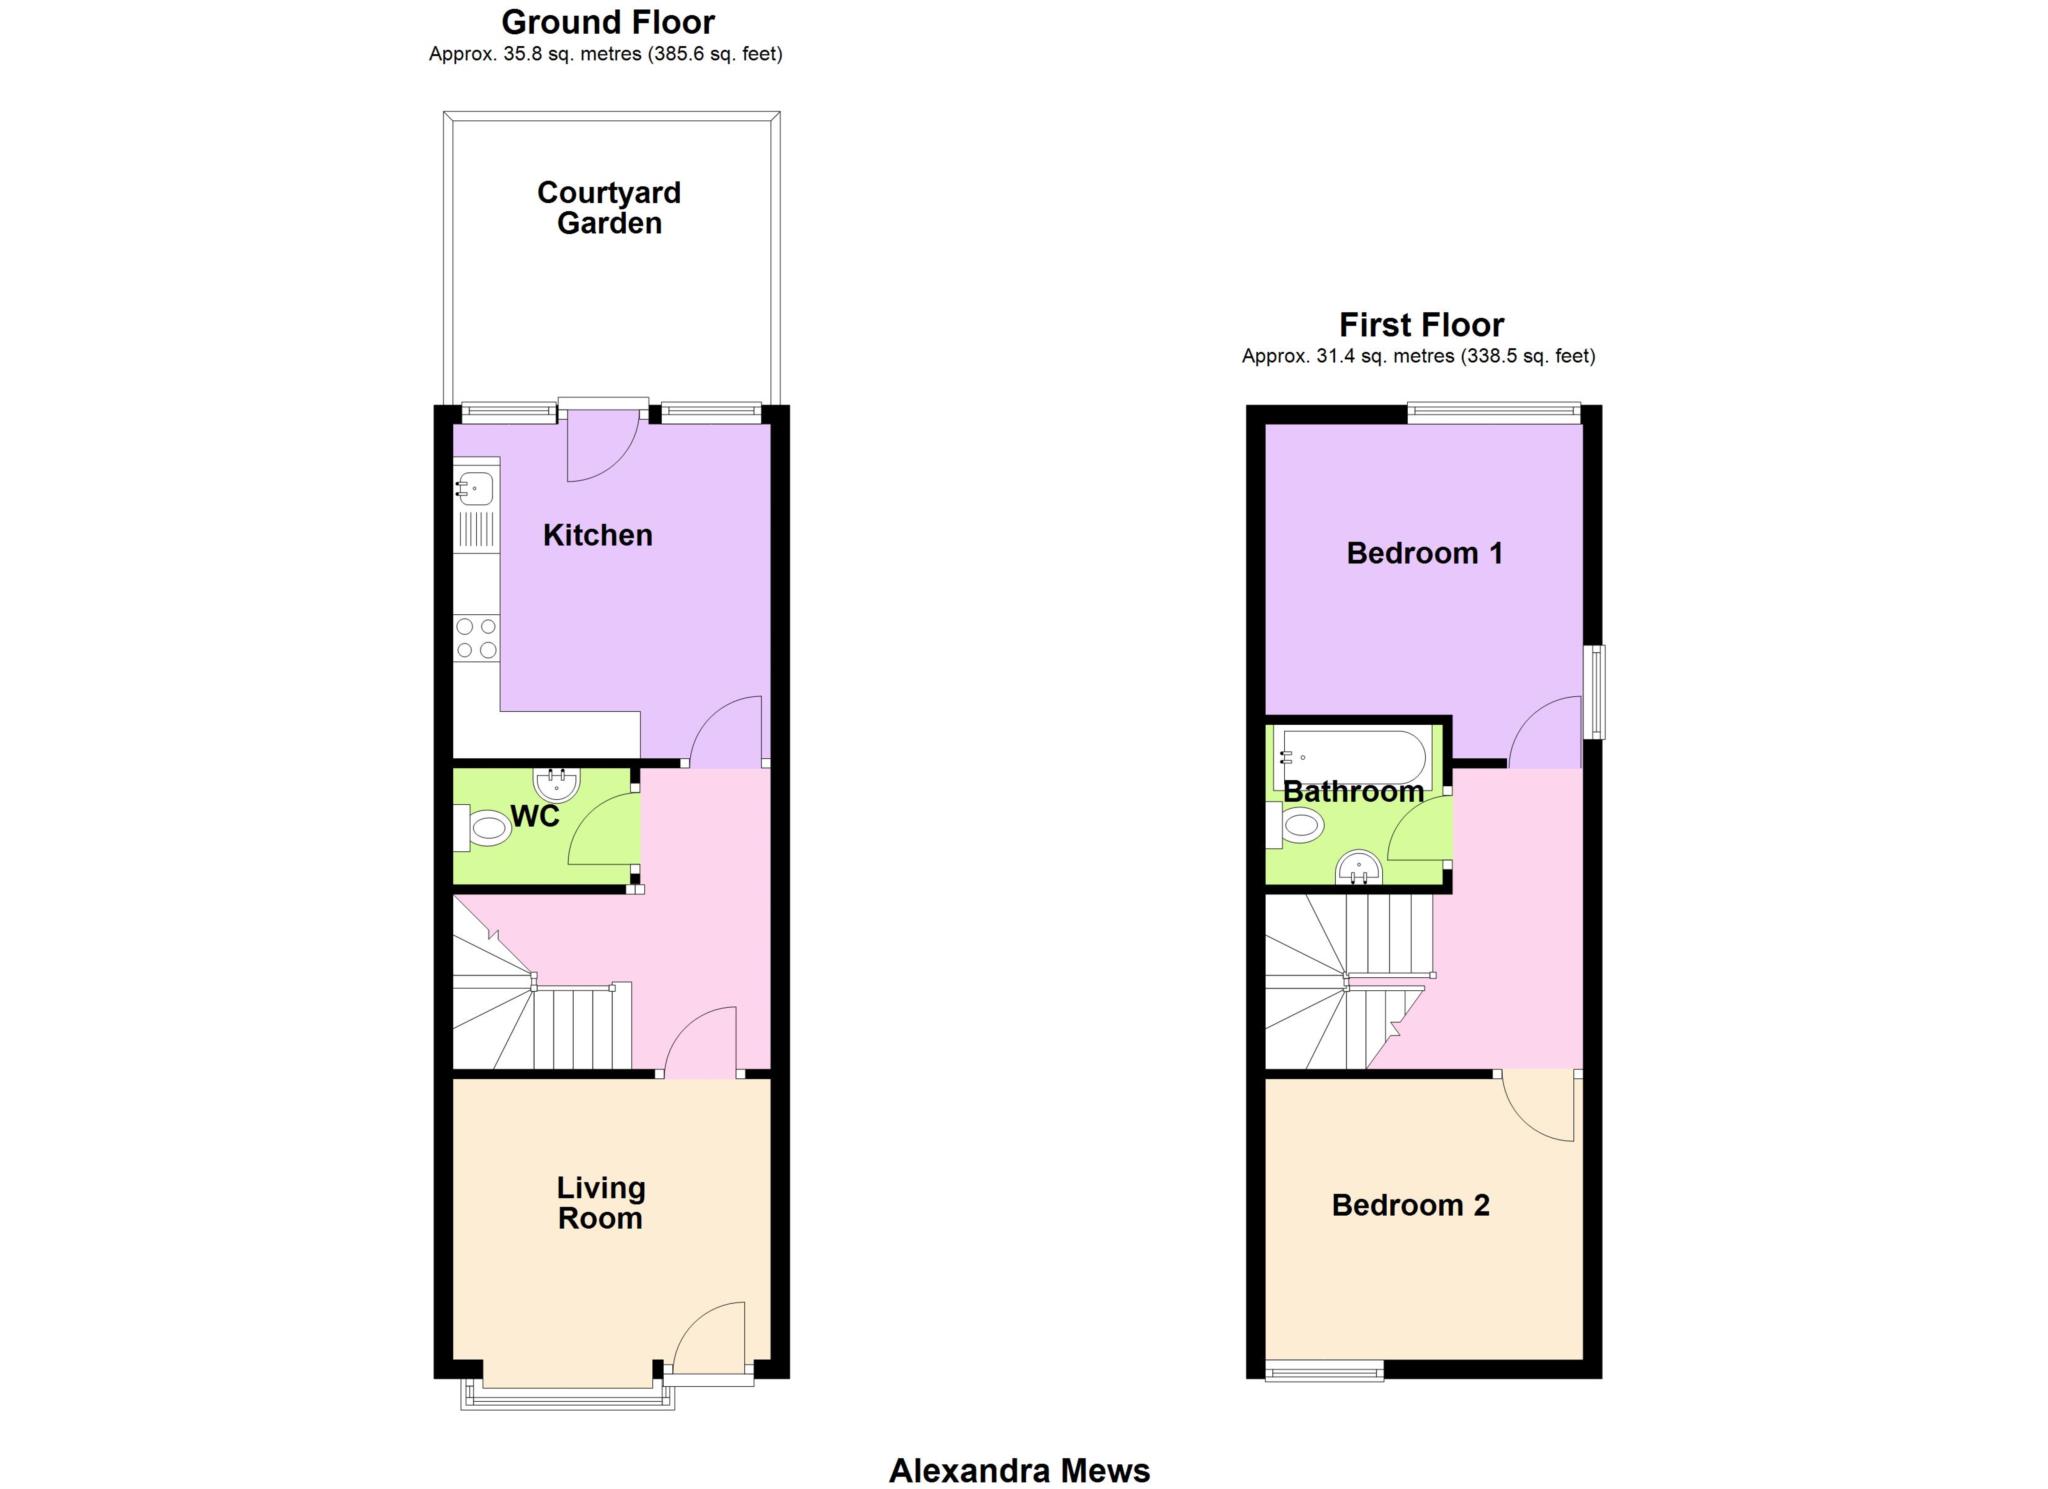
The ground floor features a contemporary fitted kitchen, spacious living area and a convenient downstairs W.C., while the first floor provides two well-proportioned bedrooms and a modern family bathroom.
Externally, the property benefits from a generous private front garden, offering an excellent space for entertaining or relaxing, alongside a low-maintenance courtyard garden to the rear.
Secure gated access provides additional peace of mind, while solar panels help improve energy efficiency and reduce running costs.
Perfectly situated within walking distance of Southend City Centre, residents can enjoy an array of shops, restaurants, bars and leisure facilities, as well as excellent transport links including Southend Central and Southend Victoria stations, providing direct services into London.
Offered with no onward chain, this brand-new home is ideal for first-time buyers, professionals, investors or those seeking a low-maintenance property in a highly convenient location.
Early viewing is strongly advised to avoid disappointment.
ACCOMMODATION COMPRISES
Composite front door
LOUNGE - 12'5" (3.78m) x 10'1" (3.07m)
INNER HALL
GROUND FLOOR CLOAKROOM
NEWLY FITTED KITCHEN/BREAKFAST ROOM - 11'11" (3.63m) x 11'1" (3.38m)
FIRST FLOOR LANDING
BEDROOM ONE - 12'5" (3.78m) x 9'7" (2.92m)
BEDROOM TWO - 12'2" (3.71m) x 10'1" (3.07m)
BATHROOM/W,C
OUTSIDE
Council Tax
Southend-On-Sea Borough Council, Band C
Notice
Please note we have not tested any apparatus, fixtures, fittings, or services. Interested parties must undertake their own investigation into the working order of these items. All measurements are approximate and photographs provided for guidance only.
| Utility |
Supply Type |
| Electric |
Mains Supply |
| Gas |
Mains Supply |
| Water |
Mains Supply |
| Sewerage |
Mains Supply |
| Broadband |
Cable |
| Telephone |
Landline |
| Other Items |
Description |
| Heating |
Not Specified |
| Garden/Outside Space |
Yes |
| Parking |
No |
| Garage |
No |
| Broadband Coverage |
Highest Available Download Speed |
Highest Available Upload Speed |
| Standard |
14 Mbps |
1 Mbps |
| Superfast |
80 Mbps |
20 Mbps |
| Ultrafast |
1800 Mbps |
1000 Mbps |
| Mobile Coverage |
Indoor Voice |
Indoor Data |
Outdoor Voice |
Outdoor Data |
| EE |
Enhanced |
Enhanced |
Enhanced |
Enhanced |
| Three |
Enhanced |
Enhanced |
Enhanced |
Enhanced |
| O2 |
Enhanced |
Enhanced |
Enhanced |
Enhanced |
| Vodafone |
Enhanced |
Enhanced |
Enhanced |
Enhanced |
Broadband and Mobile coverage information supplied by Ofcom.