- DOUBLE GLAZED
- GAS CENTRAL HEATING VIA RADIATORS
- REAR GARDEN
- RENTAL INCOME £850 PCM
- NEW 150 YEAR LEASE
INVESTMENT OPPORTUNITY TENANT IN SITU PAYING £850PCM 150 YEAR LEASE ON COMPLETION PRIVATE REAR GARDEN GROUND FLOOR ONE BEDROOM FLAT OPEN PLAN LIVING IDEAL BUY-TO-LET PURCHASE SOUGHT AFTER CENTRAL LOCATION OFFERED FOR SALE AT £125,000
Offered for sale at £125,000 is this well-presented one bedroom ground floor flat situated on York Road, Southend-on-Sea, providing an excellent opportunity for buy-to-let investors seeking an immediate rental income.
The property is being sold with a tenant in situ, currently paying £850 per calendar month, having commenced occupation in August 2026.
The flat will benefit from a new 150-year lease upon completion, making it an attractive long-term investment.
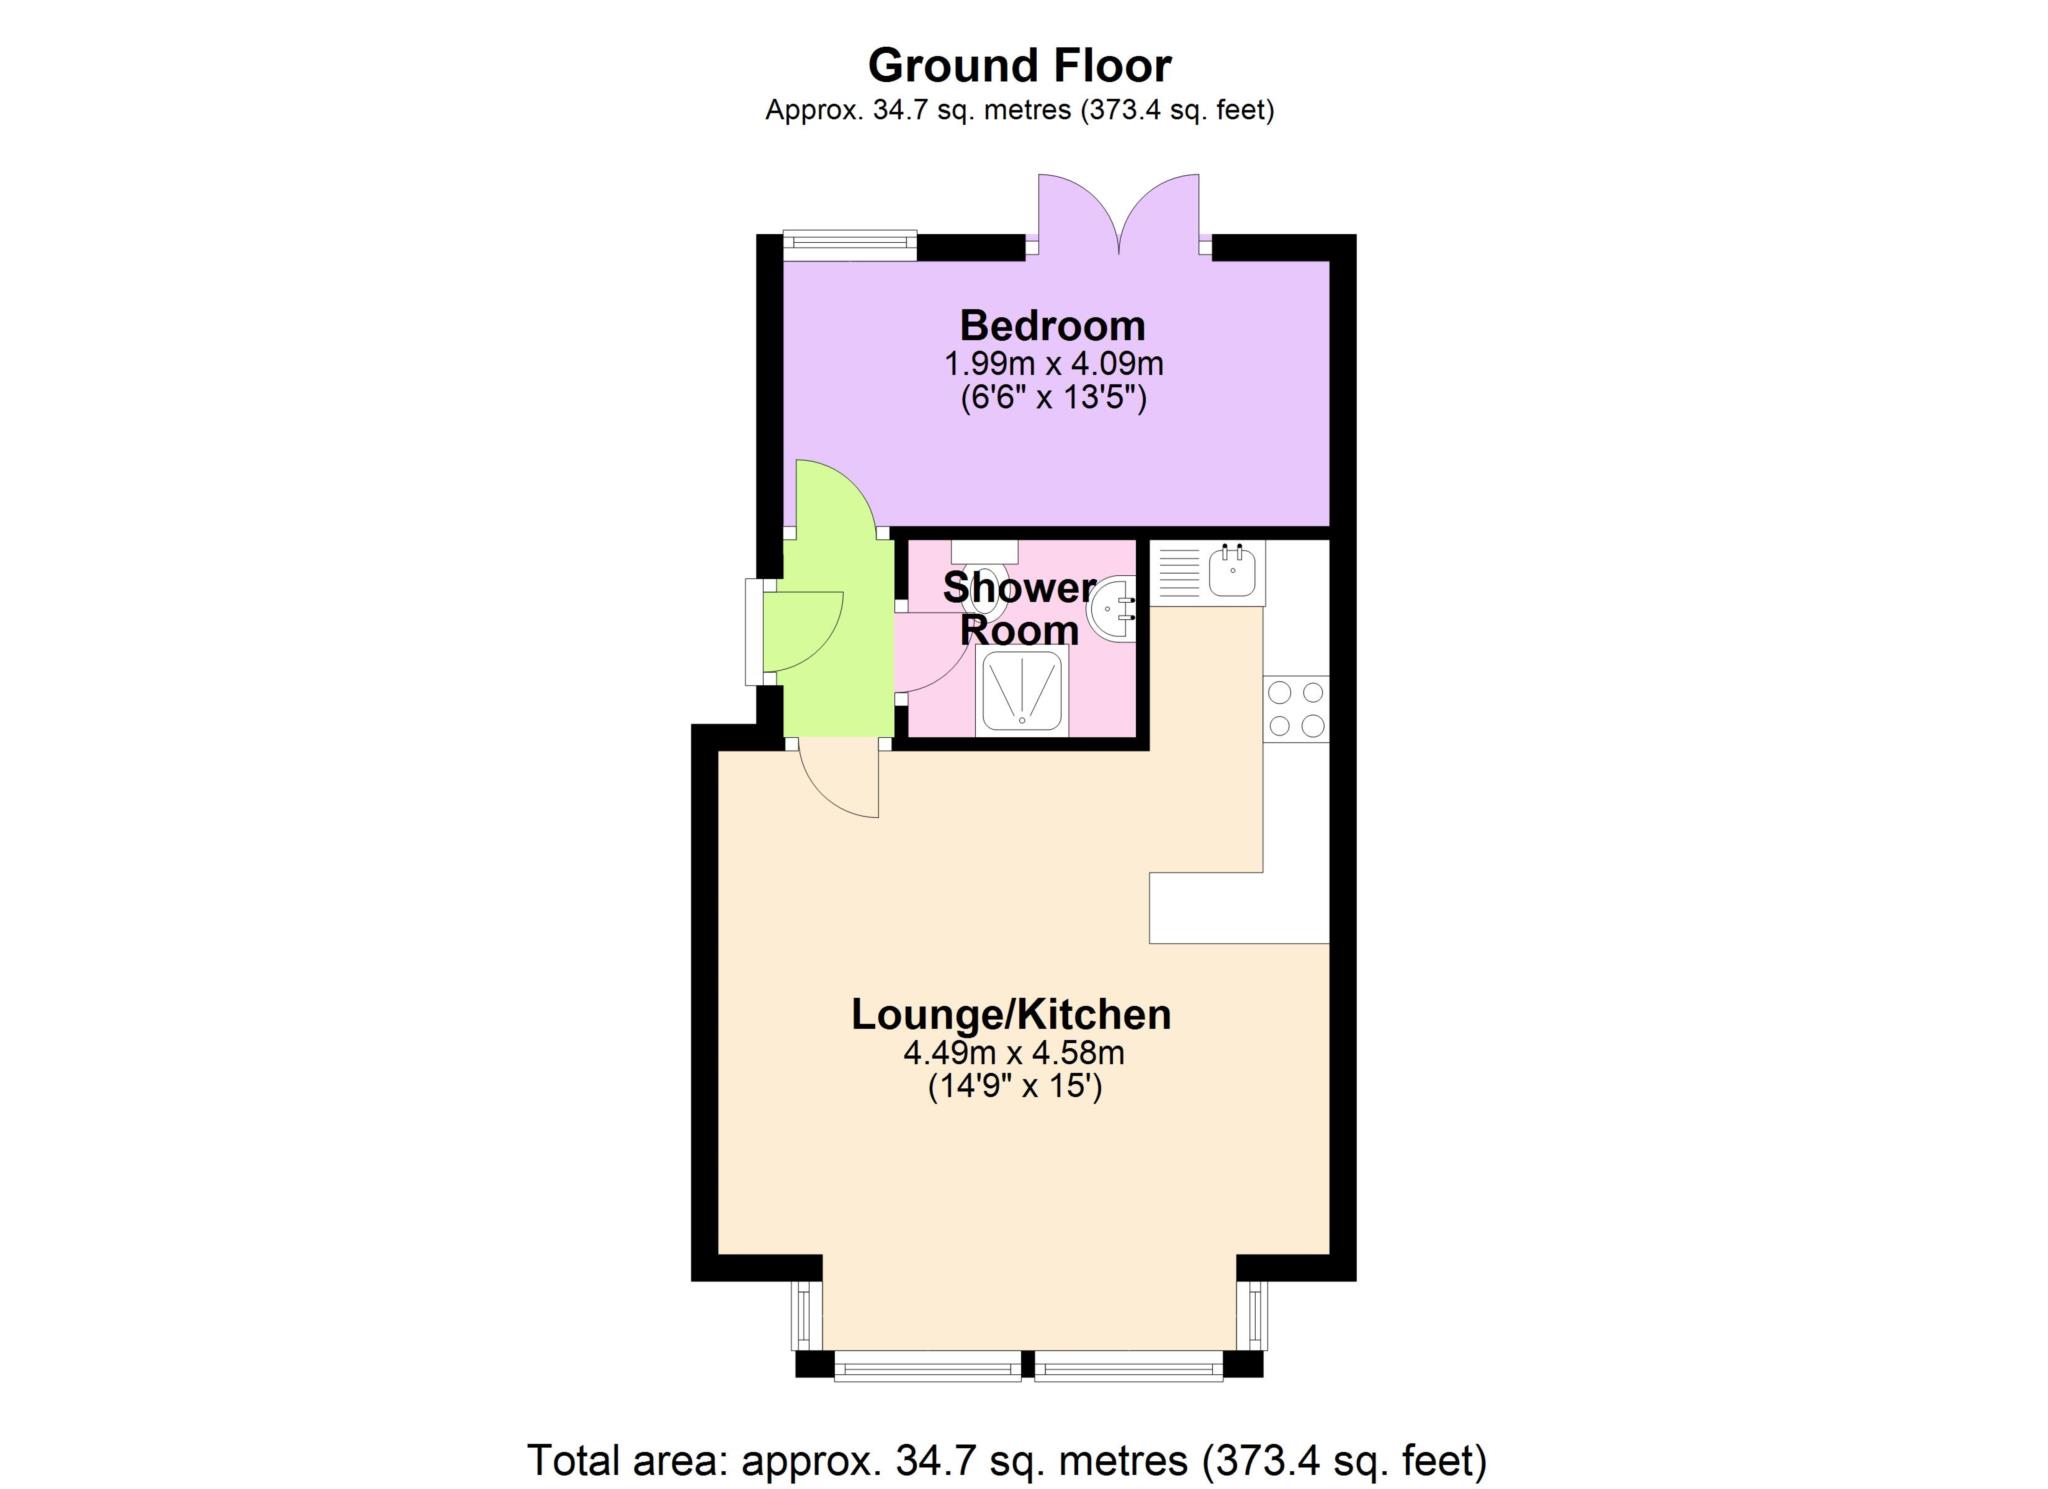
Internally, the accommodation comprises an open plan kitchen/living room, creating a bright and sociable living space, together with a double bedroom and bathroom. Externally, the property enjoys the rare advantage of a private rear garden, offering valuable outdoor space for the occupier.
Conveniently located within easy reach of Southend city centre, local amenities, transport links and the seafront, this property represents a ready-made investment with an established tenant already in place.
ACCOMMODATION COMPRISES:-
Part glazed door into:-
COMMUNAL LOBBY
Hardwood entrance door into:-
ENTRANCE HALL
Door to:-
OPEN PLAN LOUNGE/KITCHEN
LOUNGE AREA - 14'9" (4.5m) x 15'0" (4.57m)
Double glazed bay window to front aspect. Wood effect flooring. Radiator.
KITCHEN AREA - 5'2" (1.57m) x 4'5" (1.35m)
Fitted with base and eye level units with roll-edged work surfaces and breakfast bar. Inset sink unit. Built-in electric oven with gas hob and extractor hood over. Space and plumbing for washing machine. Wall mounted combination boiler. Tiled floor.
SHOWER ROOM
Comprising shower cubicle. Vanity unit with inset wash hand basin. Low level w.c. Fully tiled walls. Extractor fan.
BEDROOM - 13'5" (4.09m) x 6'6" (1.98m)
Opaque glazed French style doors leading to the rear garden. Opaque double glazed window to side. Radiator. Wood effect flooring.
REAR GARDEN
Courtyard style garden with fencing to boundaries.
INFORMATION
Lease - 150 years
Council Tax Band - A
EPC Rating - D
We understand the vendor is arranging for a new 150 year lease. This should be verified with any buyer`s solicitor.
Council Tax
Southend-On-Sea Borough Council, Band A
Lease Length
150 Years
Notice
Please note we have not tested any apparatus, fixtures, fittings, or services. Interested parties must undertake their own investigation into the working order of these items. All measurements are approximate and photographs provided for guidance only.
| Utility |
Supply Type |
| Electric |
Mains Supply |
| Gas |
None |
| Water |
Mains Supply |
| Sewerage |
Mains Supply |
| Broadband |
None |
| Telephone |
None |
| Other Items |
Description |
| Heating |
Gas Central Heating |
| Garden/Outside Space |
Yes |
| Parking |
No |
| Garage |
No |
| Broadband Coverage |
Highest Available Download Speed |
Highest Available Upload Speed |
| Standard |
17 Mbps |
1 Mbps |
| Superfast |
80 Mbps |
20 Mbps |
| Ultrafast |
5500 Mbps |
5500 Mbps |
| Mobile Coverage |
Indoor Voice |
Indoor Data |
Outdoor Voice |
Outdoor Data |
| EE |
Likely |
Likely |
Enhanced |
Enhanced |
| Three |
Likely |
Likely |
Enhanced |
Enhanced |
| O2 |
Enhanced |
Likely |
Enhanced |
Enhanced |
| Vodafone |
Likely |
Likely |
Enhanced |
Enhanced |
Broadband and Mobile coverage information supplied by Ofcom.