- THREE-BEDROOM SEMI-DETACHED HOUSE
- LOCATED ON ALEXANDRA ROAD, SOUTHEND-ON-SEA
- SET WITHIN THE CLIFFTOWN CONSERVATION AREA
- ARRANGED OVER TWO FLOORS
- THREE RECEPTION ROOMS
- BATHROOM AND SEPARATE WC
- SCOPE TO UPDATE AND MAKE IT YOUR OWN
A THREE-BEDROOM SEMI-DETACHED HOME ON ALEXANDRA ROAD, SOUTHEND-ON-SEA, IN THE CLIFFTOWN CONSERVATION AREA. ARRANGED OVER TWO FLOORS WITH THREE RECEPTION ROOMS, A KITCHEN, THREE BEDROOMS, A BATHROOM AND A SEPARATE WC, THIS PROPERTY OFFERS SCOPE TO UPDATE AND MAKE IT YOUR OWN. REGISTER YOUR INTEREST NOW TO BE KEPT INFORMED AND AVOID MISSING OUT. INTERNAL PHOTOGRAPHS AND A FLOORPLAN WILL FOLLOW.
A three-bedroom semi-detached house arranged over two floors, set on Alexandra Road in Southend-on-Sea's Clifftown Conservation Area.
The ground floor offers three reception rooms and a kitchen. Upstairs are three bedrooms, a bathroom and a separate WC.
The property would benefit from updating in areas, giving a new owner the opportunity to add their own style and make the home their own.
ACCOMMODATION COMPRISES;
Approached via entrance door with glass panel to:-
ENTRANCE HALL
Carpeted flooring. Staircase to first floor. Understairs storage cupboards.
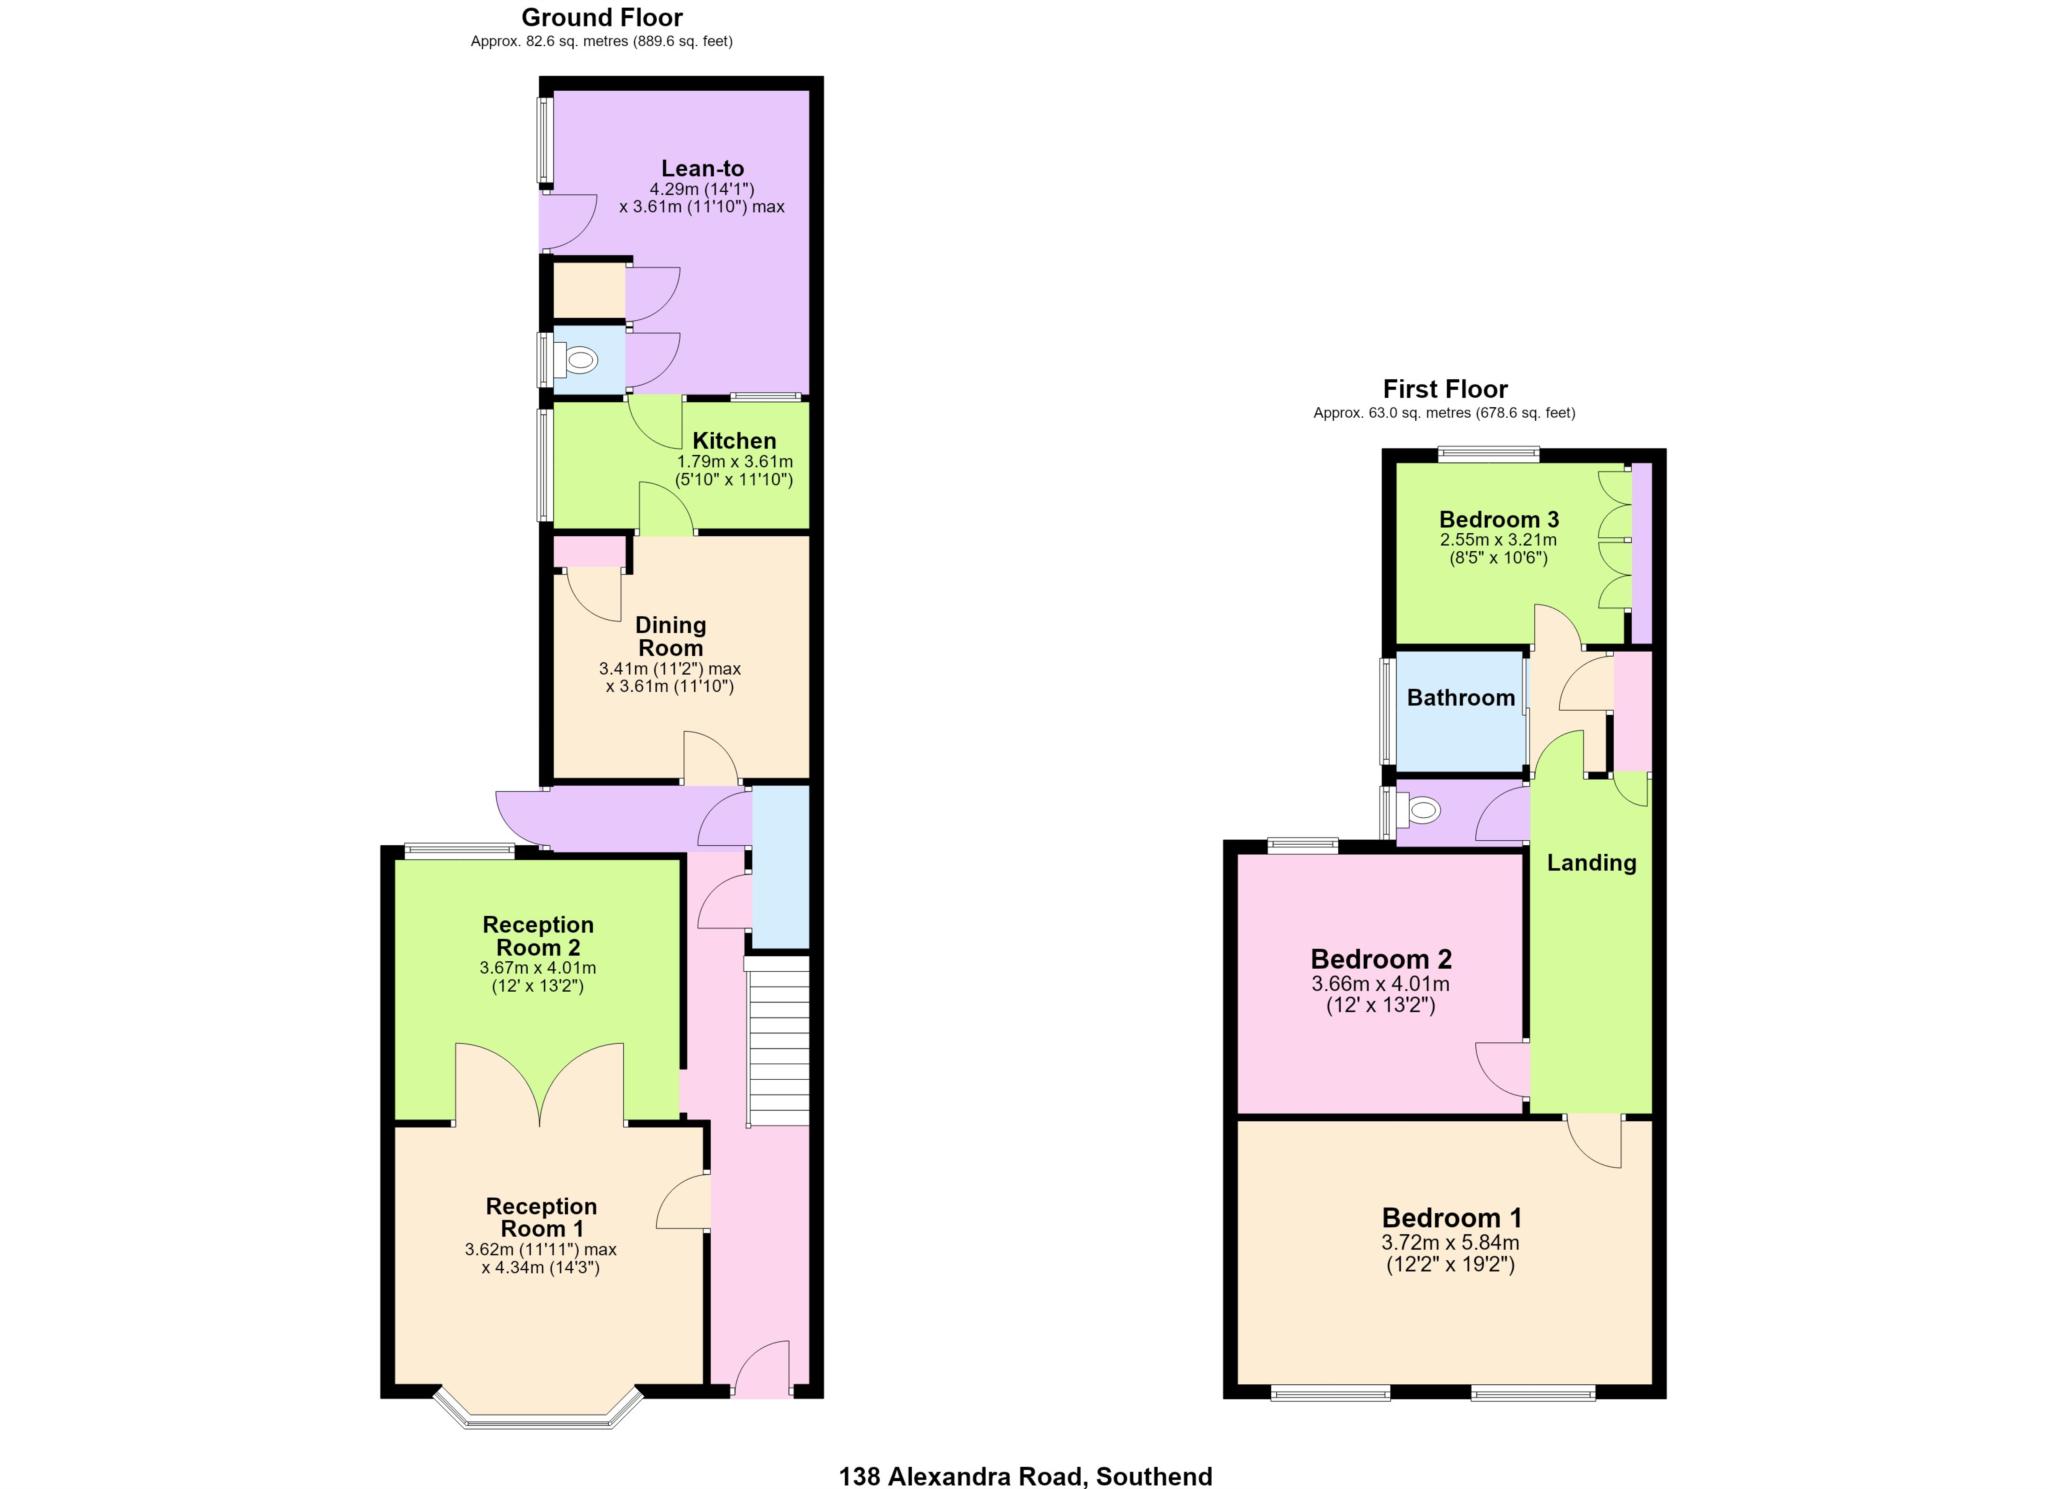
RECEPTION ROOM ONE - 11'11" (3.63m) Max x 14'3" (4.34m)
Large bay window to front aspect. Double doors leading to second reception room. Carpeted floor. Radiator Coved Cornice.
RECEPTION ROOM TWO - 12'0" (3.66m) x 12'2" (3.71m)
Sash window to rear aspect. Carpeted floor. Radiator. Coved cornice.
DINING ROOM - 11'2" (3.4m) x 11'10" (3.61m)
Sash window to side aspect. Carpeted floor. Storage cupboard. Door to kitchen.
KITCHEN - 5'10" (1.78m) x 11'10" (3.61m)
Fitted base level units to two walls. Single sink with drainer. Tiled walls. Door to lean to.
LEAN TO - 14'1" (4.29m) x 11'10" (3.61m) Max
Located at the rear of the building housing a downstairs W.C. Ideal storage space or could be re purposed to provide the property with a larger garden.
BEDROOM ONE - 12'2" (3.71m) x 19'2" (5.84m)
Two sash window to the front aspect. Carpeted floor. Fireplace with tiled surround and mantle over.
BEDROOM TWO - 12'0" (3.66m) x 13'2" (4.01m)
Sash window to rear aspect. Carpeted floor.
W.C.
BATHROOM
BEDROOM THREE - 8'5" (2.57m) x 10'6" (3.2m)
Sash window to rear aspect. Carpeted floor
Council Tax
Southend-On-Sea Borough Council, Band D
Notice
Please note we have not tested any apparatus, fixtures, fittings, or services. Interested parties must undertake their own investigation into the working order of these items. All measurements are approximate and photographs provided for guidance only. Hopson Property also offers a professional, ARLA Propertymark accredited Lettings and Property Management Service. Whether you are considering renting out your property to support your next purchase, exploring buy-to-let opportunities, or would like a complimentary review of your existing property portfolio, our experienced team would be delighted to help.
For further information or to arrange a free, no-obligation consultation, please contact Hopson Property using the details provided above.
| Utility |
Supply Type |
| Electric |
Mains Supply |
| Gas |
Mains Supply |
| Water |
Mains Supply |
| Sewerage |
Mains Supply |
| Broadband |
Cable |
| Telephone |
Landline |
| Other Items |
Description |
| Heating |
Gas Central Heating |
| Garden/Outside Space |
Yes |
| Parking |
Yes |
| Garage |
No |
| Broadband Coverage |
Highest Available Download Speed |
Highest Available Upload Speed |
| Standard |
16 Mbps |
1 Mbps |
| Superfast |
80 Mbps |
20 Mbps |
| Ultrafast |
5500 Mbps |
5500 Mbps |
| Mobile Coverage |
Quality |
| EE |
Good in-home and outdoor |
| Three |
Good in-home and outdoor |
| O2 |
Good in-home and outdoor |
| Vodafone |
Variable in-home, good outdoor |
Broadband and Mobile coverage information supplied by Ofcom.