- ENTRANCE HALL
- FIRST AND GROUND FLOOR KITCHENS
- COMMUNAL LOUNGE
- FIRST/GROUND FLOOR SHOWER ROOMS
- CONDITIONAL PLANNING IN PLACE TO CONVERT TO 9 BED HMO
- SMOKE ALARMS/EMERGENCY LIGHTING
INVESTMENT OPPORTUNITY. Large seven bedroom HMO located close to the City Centre, both mainline railway stations and seafront. The property benefits from both a first and ground floor kitchen, communal gardens and private garden.
Agent Note - We understand that the property has conditional planning permission for change of use to a 9 Bedroom HMO. (Refer to Southend Council Planning Portal).
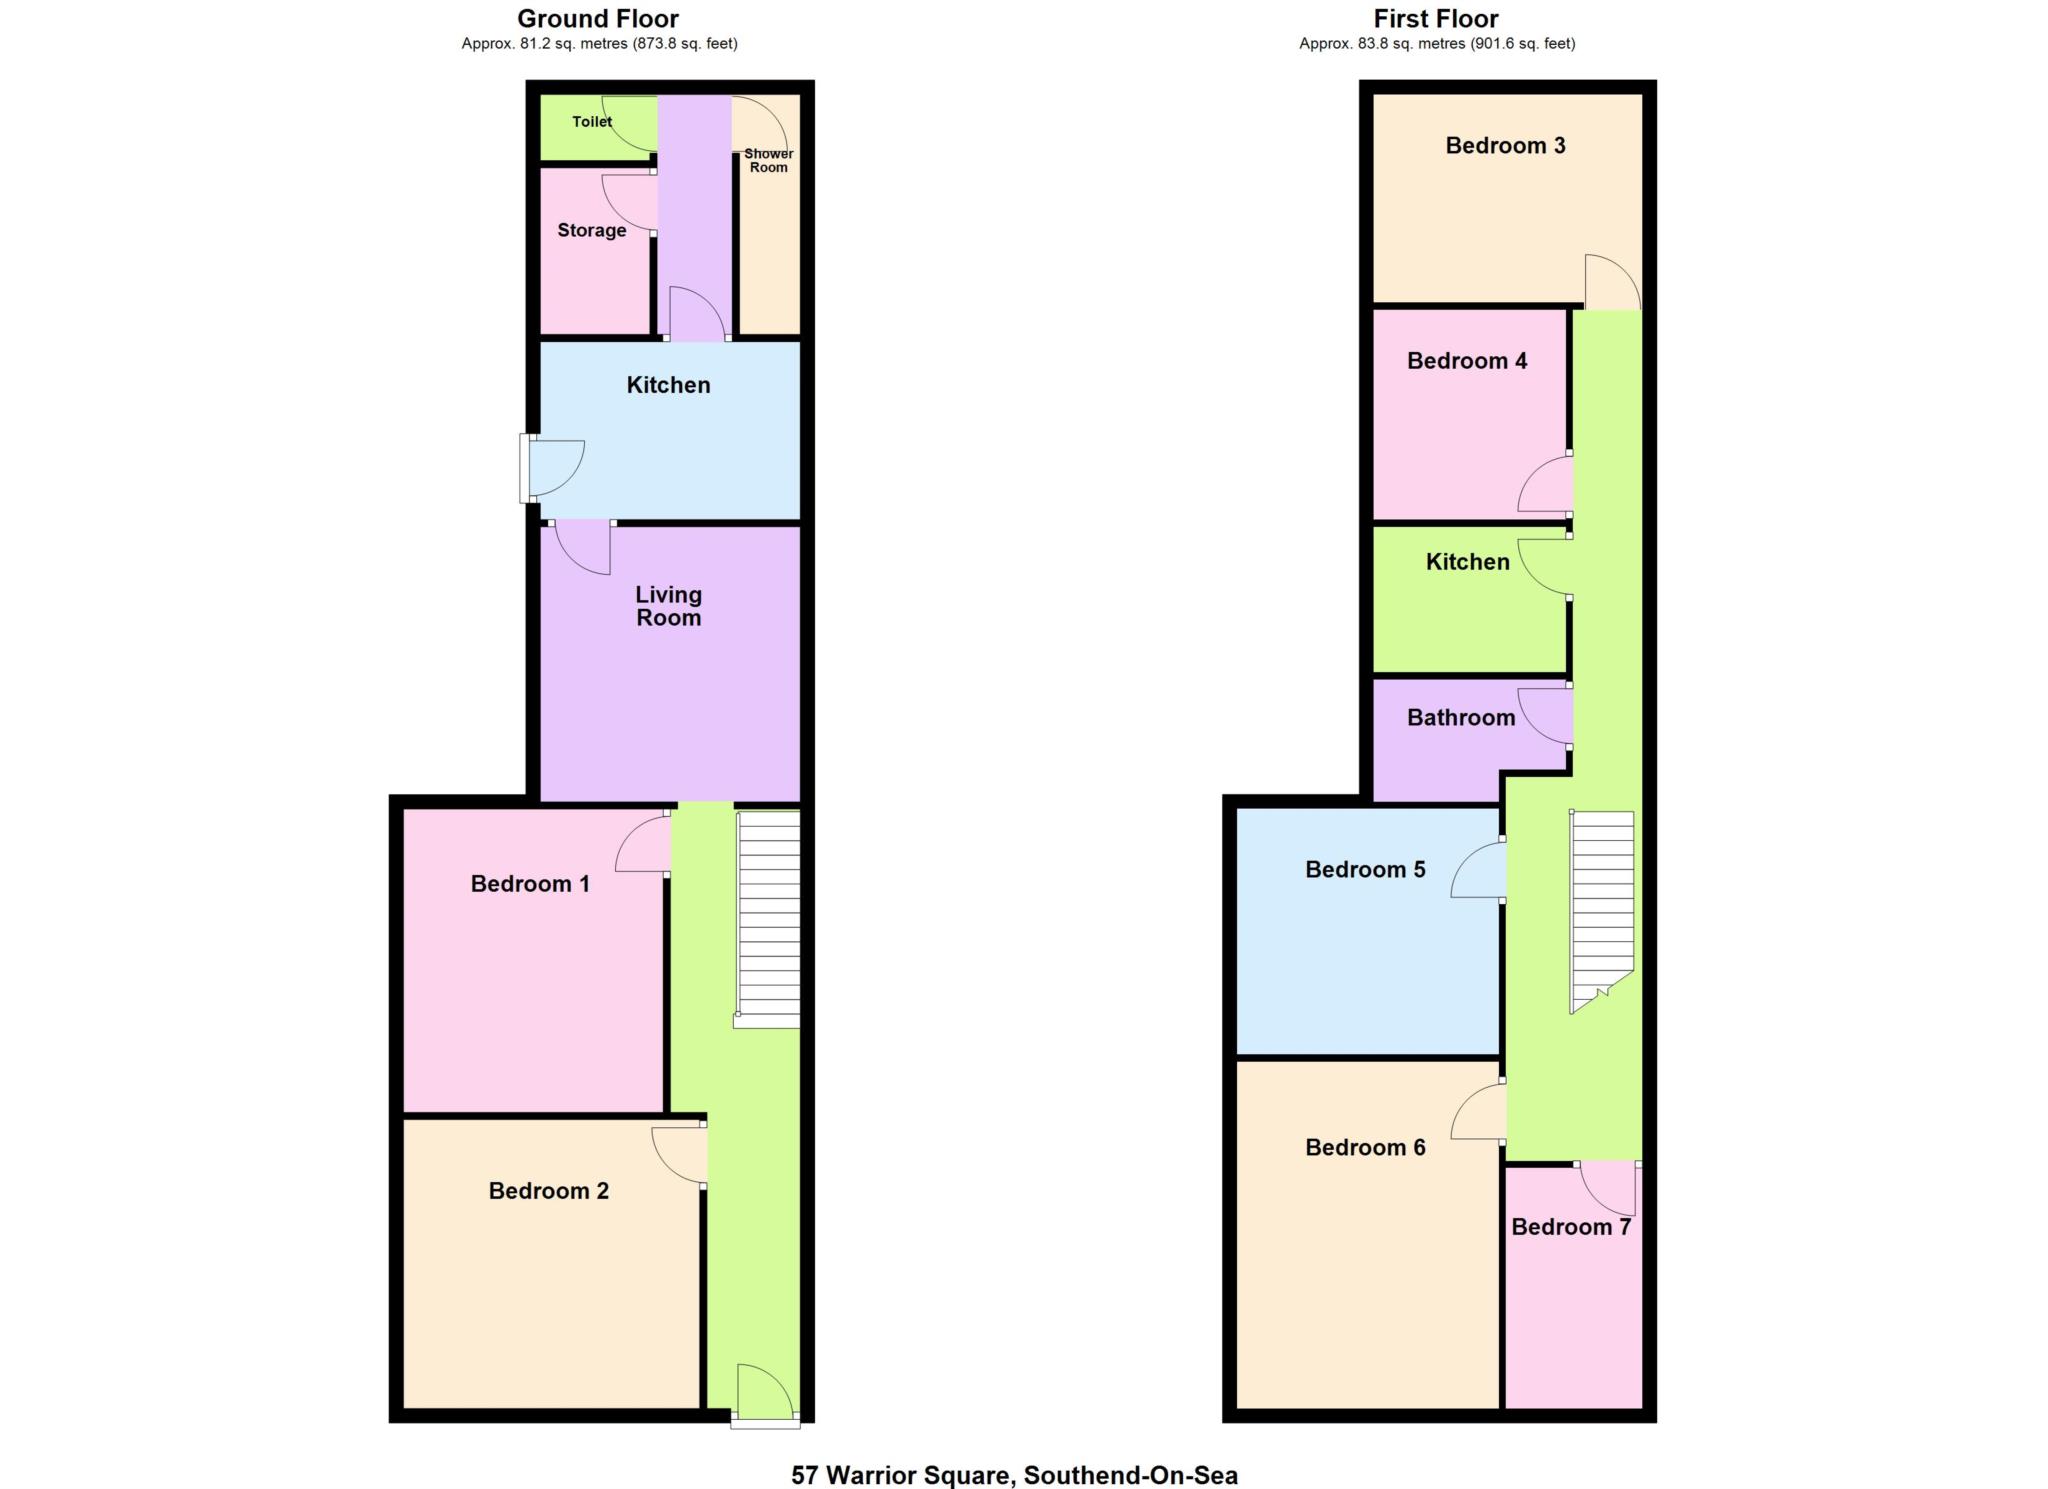
GROUND FLOOR
LOUNGE - 11'9" (3.58m) x 12'5" (3.78m)
KITCHEN - 11'9" (3.58m) x 7'10" (2.39m)
SHOWER ROOM - 10'9" (3.28m) x 2'7" (0.79m)
SEPARATE W.C - 4'10" (1.47m) x 2'7" (0.79m)
STORAGE
BEDROOM ONE - 13'8" (4.17m) x 11'9" (3.58m)
BEDROOM TWO - 13'5" (4.09m) x 13'1" (3.99m)
FIRST FLOOR
KITCHEN - 9'2" (2.79m) x 6'6" (1.98m)
BATHROOM
BEDROOM THREE - 12'1" (3.68m) x 9'6" (2.9m)
BEDROOM FOUR - 9'2" (2.79m) x 9'6" (2.9m)
BEDROOM FIVE - 11'9" (3.58m) x 11'2" (3.4m)
BEDROOM SIX - 15'5" (4.7m) x 11'9" (3.58m)
BEDROOM SEVEN - 10'10" (3.3m) x 5'11" (1.8m)
INFORMATION
EPC rating - D
Council tax band - D
AGENTS NOTE
We understand that the property is licensed for 6 permitted occupants.
Council Tax
Southend-On-Sea Borough Council, Band D
Notice
Please note we have not tested any apparatus, fixtures, fittings, or services. Interested parties must undertake their own investigation into the working order of these items. All measurements are approximate and photographs provided for guidance only. Hopson Property also offers a professional, ARLA Propertymark accredited Lettings and Property Management Service. Whether you are considering renting out your property to support your next purchase, exploring buy-to-let opportunities, or would like a complimentary review of your existing property portfolio, our experienced team would be delighted to help.
For further information or to arrange a free, no-obligation consultation, please contact Hopson Property using the details provided above.
| Utility |
Supply Type |
| Electric |
Mains Supply |
| Gas |
Mains Supply |
| Water |
Mains Supply |
| Sewerage |
Mains Supply |
| Broadband |
Unknown |
| Telephone |
Unknown |
| Other Items |
Description |
| Heating |
Not Specified |
| Garden/Outside Space |
No |
| Parking |
No |
| Garage |
No |
| Broadband Coverage |
Highest Available Download Speed |
Highest Available Upload Speed |
| Standard |
17 Mbps |
1 Mbps |
| Superfast |
80 Mbps |
20 Mbps |
| Ultrafast |
5500 Mbps |
5500 Mbps |
| Mobile Coverage |
Quality |
| EE |
Good in-home and outdoor |
| Three |
Good in-home and outdoor |
| O2 |
Good in-home and outdoor |
| Vodafone |
Variable in-home, good outdoor |
Broadband and Mobile coverage information supplied by Ofcom.