- OPEN PLAN LOUNGE/KITCHEN
- DOUBLE GLAZING
- GAS CENTRAL HEATING VIA RADIATORS
- WALKING DISTANCE OF WESTCLIFF STATION AND LOCAL SHOPS
- COMMUNAL GARDENS
- LEASE CIRCA 155 YEARS
- ESTUARY GLIMPSE
- INVESTMENT OPPORTUNITY
ONE BEDROOM TOP FLOOR APARTMENT IN A HIGHLY CONVENIENT WESTCLIFF-ON-SEA LOCATION. IDEAL FIRST-TIME PURCHASE OR BUY-TO-LET INVESTMENT. CURRENTLY LET AT £750 PCM WITH VACANT POSSESSION AVAILABLE. MOMENTS FROM WESTCLIFF C2C STATION AND HAMLET COURT ROAD AMENITIES.
Situated on Meteor Road, Westcliff-on-Sea, this well-positioned one-bedroom top floor apartment presents an excellent opportunity for both owner-occupiers and investors alike.
The property benefits from a bright and well-proportioned layout, offering comfortable accommodation throughout. Currently tenanted and generating a rental income of £750 per calendar month, the property provides an attractive investment opportunity. Alternatively, vacant possession can be offered for purchasers wishing to occupy the property themselves.
A particular advantage of this apartment is its reasonable service charge, helping to keep ongoing ownership costs manageable.
Meteor Road is ideally located within a short walk of Westcliff Railway Station, providing direct C2C services into London Fenchurch Street, making it an excellent choice for commuters. The property is also conveniently situated close to the popular Hamlet Court Road, offering a wide range of shops, cafés, restaurants, bars, and everyday amenities.
Whether you are looking for your first home, a convenient commuter base, or an addition to your investment portfolio, this property offers excellent value in a sought-after and well-connected location.
Early viewing is highly recommended.
ACCOMMODATION COMPRISES:-
Entrance to the property via communal front door with stairs rising to first floor. Own personal front door and stairs leading to:-
SECOND FLOOR
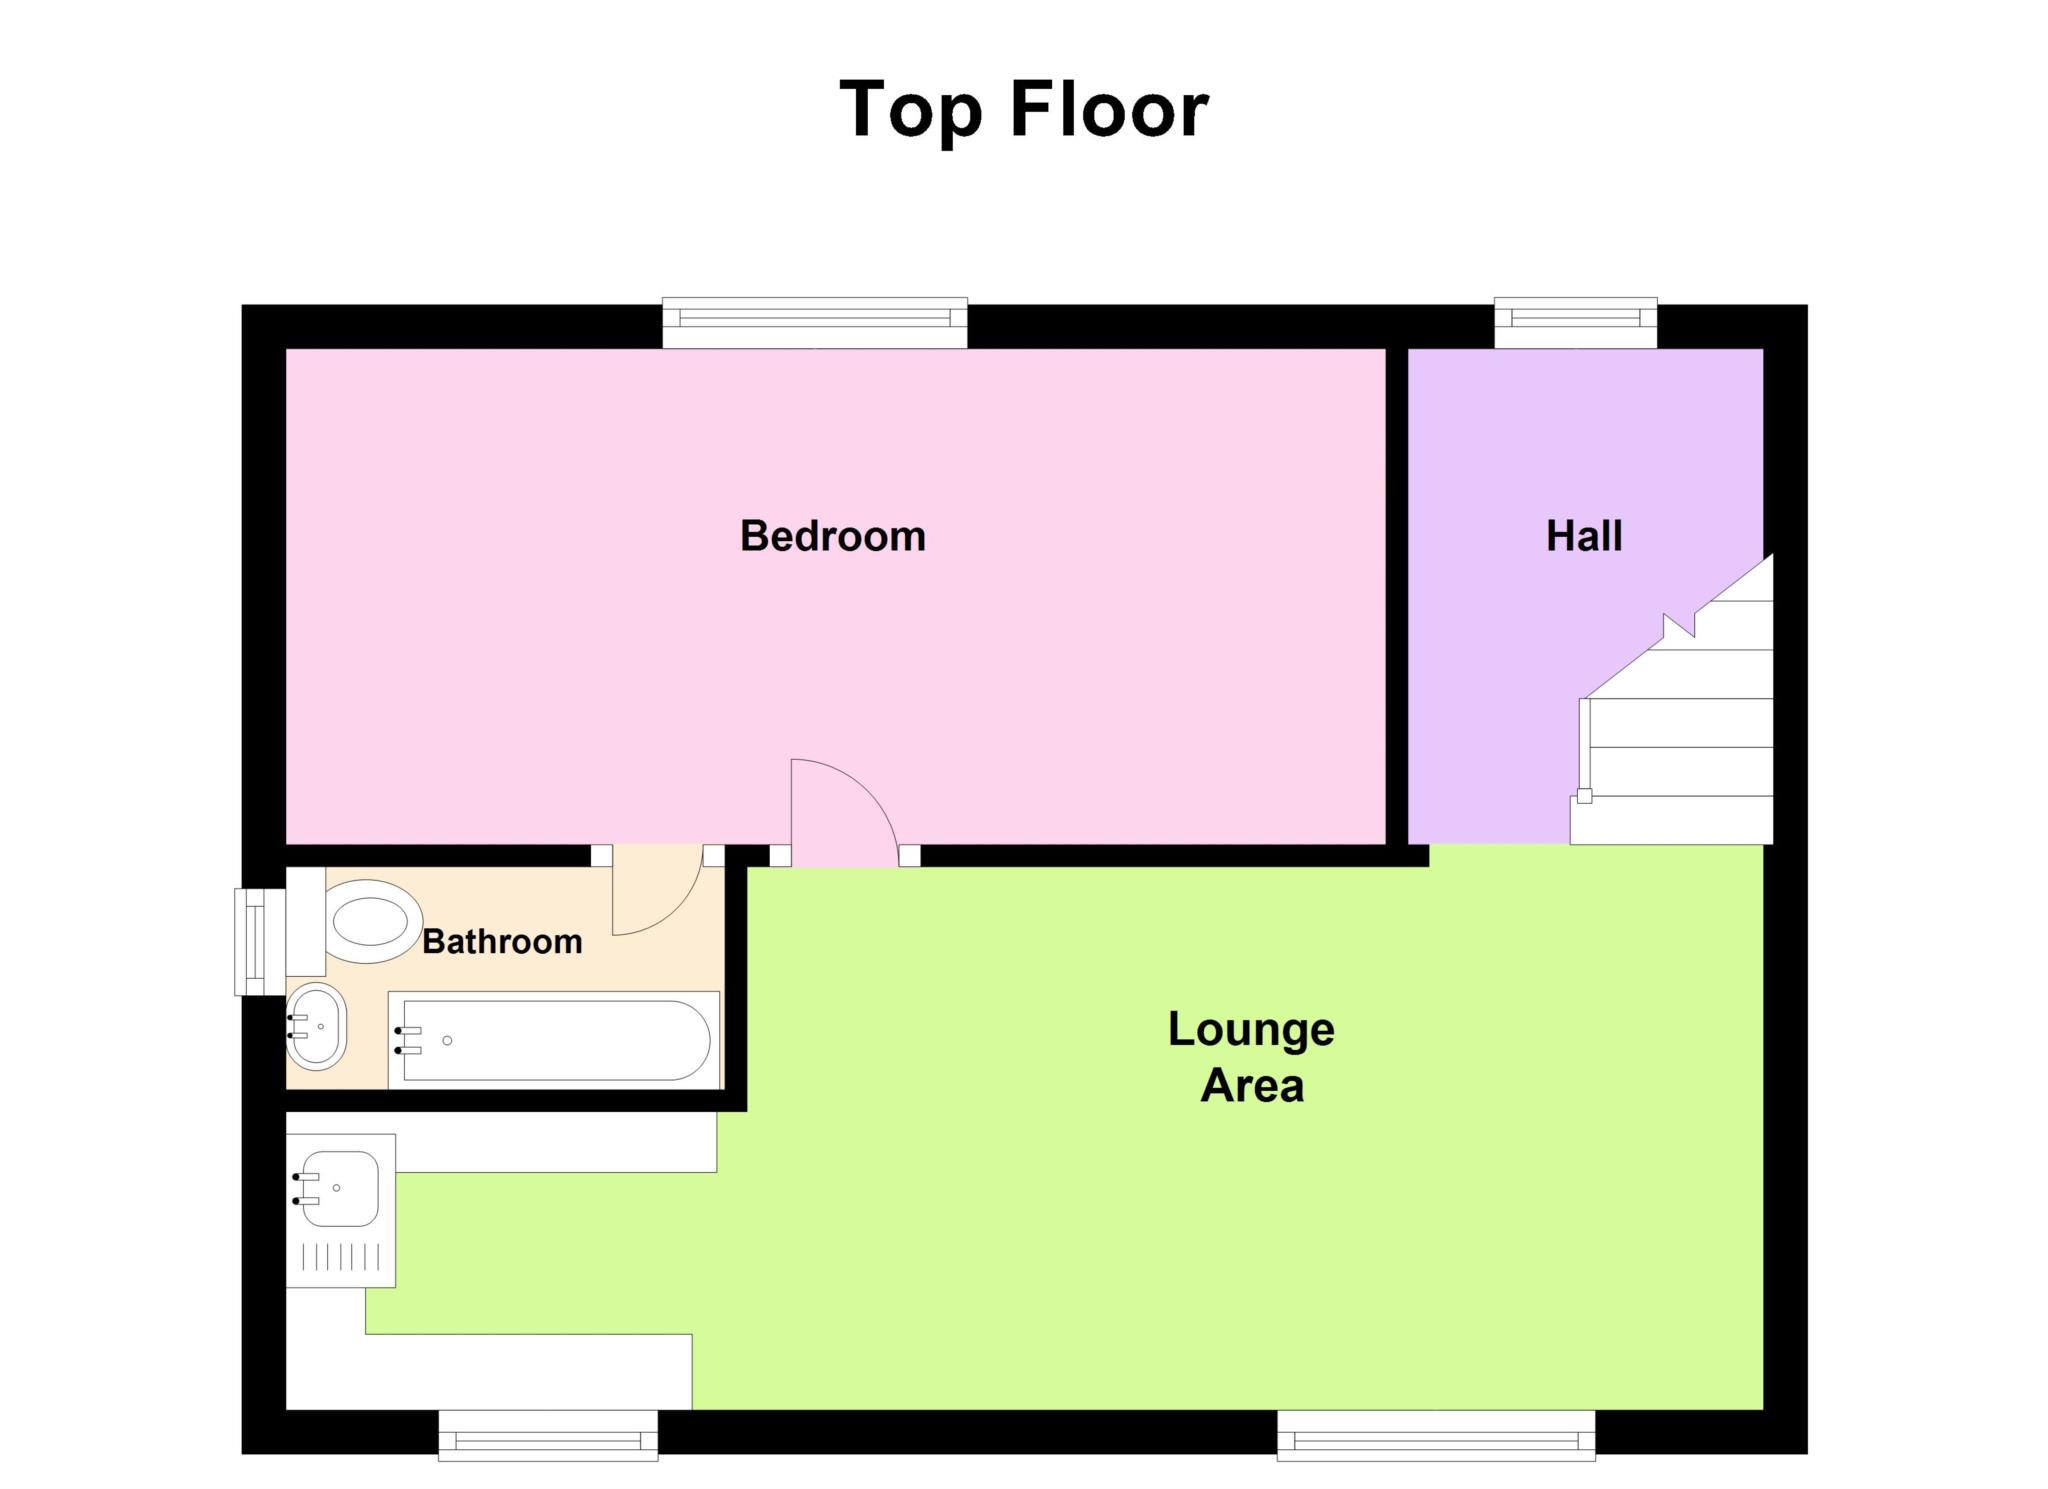
OPEN PLAN LOUNGE/KITCHEN - 20'0" (6.1m) x 20'0" (6.1m) Max
20`0" reducing to 6`0" x 20`0" max
LOUNGE AREA
Textured ceiling. Double glazed window to front. Additional double glazed window to front. Double glazed window to rear. Laminate flooring.
KITCHEN AREA
Single bowl stainless steel sink with mixer tap to solid wood work surface. Work surface to two walls with matching base mounted units. Two ring gas hob. Space for washing machine and space for fridge. Wall mounted combination boiler.
BEDROOM - 13'6" (4.11m) x 7'6" (2.29m)
Textured ceiling. Double glazed window to rear. Fitted radiator. Door to:-
BATHROOM
Textured ceiling. Obscure double glazed window to side. Three piece white bathroom suite comprising of panelled bath with shower attached and glazed shower screen, pedestal wash hand basin and low level w.c. Fitted radiator.
OUTSIDE
There are communal gardens to the rear.
Council Tax
Southend-On-Sea Borough Council, Band A
Lease Length
154 Years
Notice
Please note we have not tested any apparatus, fixtures, fittings, or services. Interested parties must undertake their own investigation into the working order of these items. All measurements are approximate and photographs provided for guidance only.
| Utility |
Supply Type |
| Electric |
Mains Supply |
| Gas |
Mains Supply |
| Water |
Mains Supply |
| Sewerage |
Mains Supply |
| Broadband |
Cable |
| Telephone |
Landline |
| Other Items |
Description |
| Heating |
Gas Central Heating |
| Garden/Outside Space |
No |
| Parking |
No |
| Garage |
No |
| Broadband Coverage |
Highest Available Download Speed |
Highest Available Upload Speed |
| Standard |
15 Mbps |
1 Mbps |
| Superfast |
168 Mbps |
23 Mbps |
| Ultrafast |
5500 Mbps |
5500 Mbps |
| Mobile Coverage |
Indoor Voice |
Indoor Data |
Outdoor Voice |
Outdoor Data |
| EE |
Enhanced |
Enhanced |
Enhanced |
Enhanced |
| Three |
Likely |
Likely |
Enhanced |
Enhanced |
| O2 |
Enhanced |
Likely |
Enhanced |
Enhanced |
| Vodafone |
Likely |
Likely |
Enhanced |
Enhanced |
Broadband and Mobile coverage information supplied by Ofcom.