- ENTRANCE HALL
- LOUNGE
- MODERN FITTED KITCHEN
- TWO DOUBLE BEDROOMS
- BATHROOM WITH SHOWER / SEPARATE W.C
- GAS CENTRAL HEATING VIA RADIATORS
- PRIVATE GARDEN
- CLOSE PROXIMITY OF CITY CENTRE AND MAINLINE RAILWAY STATIONS
Located within close proximity of the city centre and both mainline railway stations, this ground floor, two bedroom flat benefiting from UPVC double glazing, a long lease and a private garden. The property is suited to cash purchasers or those seeking an investment opportunity.
ACCOMMODATION COMPRISES
Storm porch with half glazed door leading to:
COMMUNAL HALLWAY
Meter cupboard. Entrance door leading to:
ENTRANCE HALL
Built in storage cupboard. Further under stairs cupboard. Laminate flooring. Radiator.
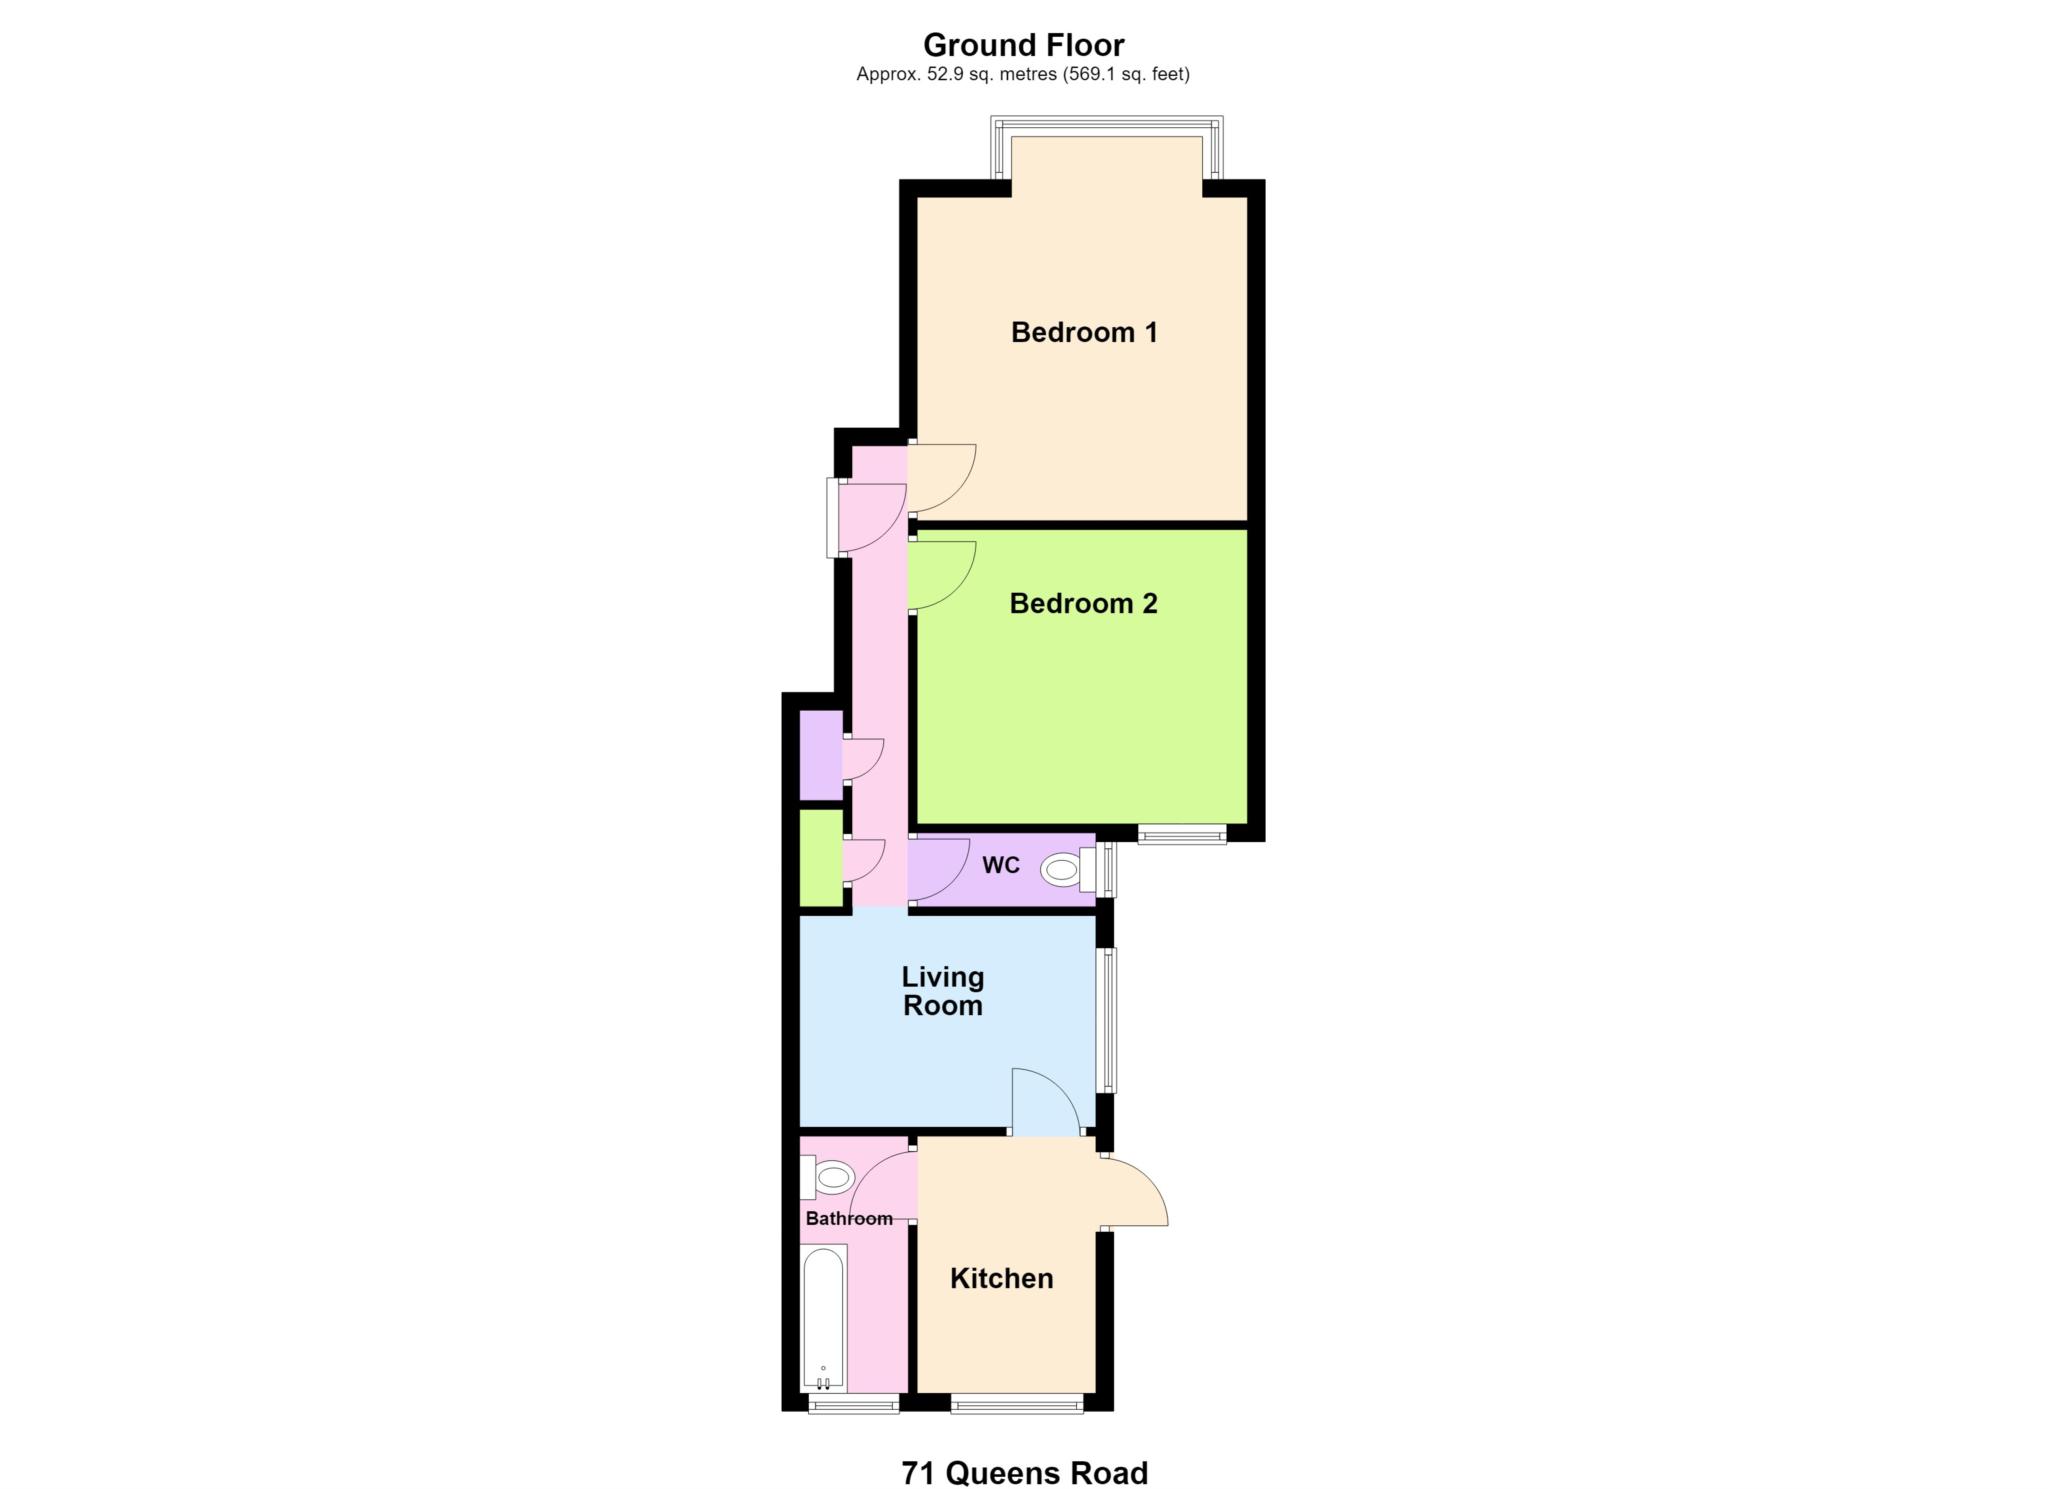
LOUNGE - 12'0" (3.66m) x 11'7" (3.53m)
Two UPVC double glazed windows to side elevation. Radiator. Laminate flooring. Coved ceiling.
FITTED KITCHEN - 7'11" (2.41m) x 6'11" (2.11m)
Fitted with units to both base and eye level and comprising a single bowl sink unit with chrome mixer tap. Roll top work surfaces to either side. Built in electric oven and hob. Space for washing machine and fridge-freezer. Glazed display cabinet. Two UPVC double glazed windows to rear elevation. Wall mounted boiler (not tested). Half glazed UPVC double glazed door leading to rear garden.
BEDROOM ONE - 15'0" (4.57m) x 12'11" (3.94m)
Bay UPVC double glazed window to front elevation. Radiator.
BEDROOM TWO - 11'0" (3.35m) x 10'11" (3.33m)
UPVC double glazed window to rear elevation. Radiator.
BATHROOM
White suite comprising panelled bath with chrome mixer taps and shower attachment. Pedestal wash hand basin. Built-in storage cupboard. Obscure UPVC double glazed window to rear elevation.
SEPARATE W.C
Comprising low-level w.c and wash hand basin. UPVC double glazed window to side elevation.
OUTSIDE
The rear garden commences with a small paved patio area. The remainder of the garden has been laid to lawn. Panelled fencing to sides. Gate to rear.
INFORMATION
Lease length - we understand the property has an unexpired lease term of 146 years
Ground rent - peppercorn (nil)
Buildings insurance - 50% share
Management/administration charge - £240 per annum
EPC rating - D
Council tax band - B
Council Tax
Southend-On-Sea Borough Council, Band B
Notice
Please note we have not tested any apparatus, fixtures, fittings, or services. Interested parties must undertake their own investigation into the working order of these items. All measurements are approximate and photographs provided for guidance only.
| Utility |
Supply Type |
| Electric |
Mains Supply |
| Gas |
Mains Supply |
| Water |
Mains Supply |
| Sewerage |
Mains Supply |
| Broadband |
Unknown |
| Telephone |
Unknown |
| Other Items |
Description |
| Heating |
Gas Central Heating |
| Garden/Outside Space |
Yes |
| Parking |
No |
| Garage |
No |
| Broadband Coverage |
Highest Available Download Speed |
Highest Available Upload Speed |
| Standard |
17 Mbps |
1 Mbps |
| Superfast |
80 Mbps |
20 Mbps |
| Ultrafast |
5500 Mbps |
5500 Mbps |
| Mobile Coverage |
Indoor Voice |
Indoor Data |
Outdoor Voice |
Outdoor Data |
| EE |
Enhanced |
Enhanced |
Enhanced |
Enhanced |
| Three |
Enhanced |
Enhanced |
Enhanced |
Enhanced |
| O2 |
Enhanced |
Enhanced |
Enhanced |
Enhanced |
| Vodafone |
Enhanced |
Likely |
Enhanced |
Enhanced |
Broadband and Mobile coverage information supplied by Ofcom.