- ENTRANCE HALL
- LOUNGE WITH FEATURE BAY WINDOW
- DOUBLE BEDROOM WITH BUILT IN WARDROBES
- GAS CENTRAL HEATING VIA RADIATORS
- MODERN FITTED KITCHEN WITH BUILT IN OVEN AND HOB
- MODERN BATHROOM WITH SHOWER
- CLIFFTOWN CONSERVATION AREA
- CLOSE TO CITY CENTRE AND MAINLINE STATIONS
SUPERBLY POSITIONED ONE BEDROOM FIRST FLOOR APARTMENT IN THE HEART OF THE CLIFFTOWN CONSERVATION AREA. LOCATED OPPOSITE THE BEAUTIFUL CLIFF GARDENS AND SEAFRONT, WITH STUNNING GREEN SPACES AND COASTAL SCENERY ON YOUR DOORSTEP. CLOSE TO THE CITY CENTRE, MAINLINE STATIONS AND LOCAL AMENITIES.
Situated within the highly sought-after Clifftown Conservation Area, this well-presented one bedroom first floor apartment offers spacious and comfortable accommodation in an exceptional location.
Overlooking the attractive Cliff Gardens and just moments from the seafront, the property is ideally suited to purchasers seeking a well-positioned home surrounded by beautiful gardens, coastal scenery and excellent local amenities.
The city centre and mainline railway stations are both within easy reach, making it an ideal choice for commuters and those wishing to enjoy everything the area has to offer.
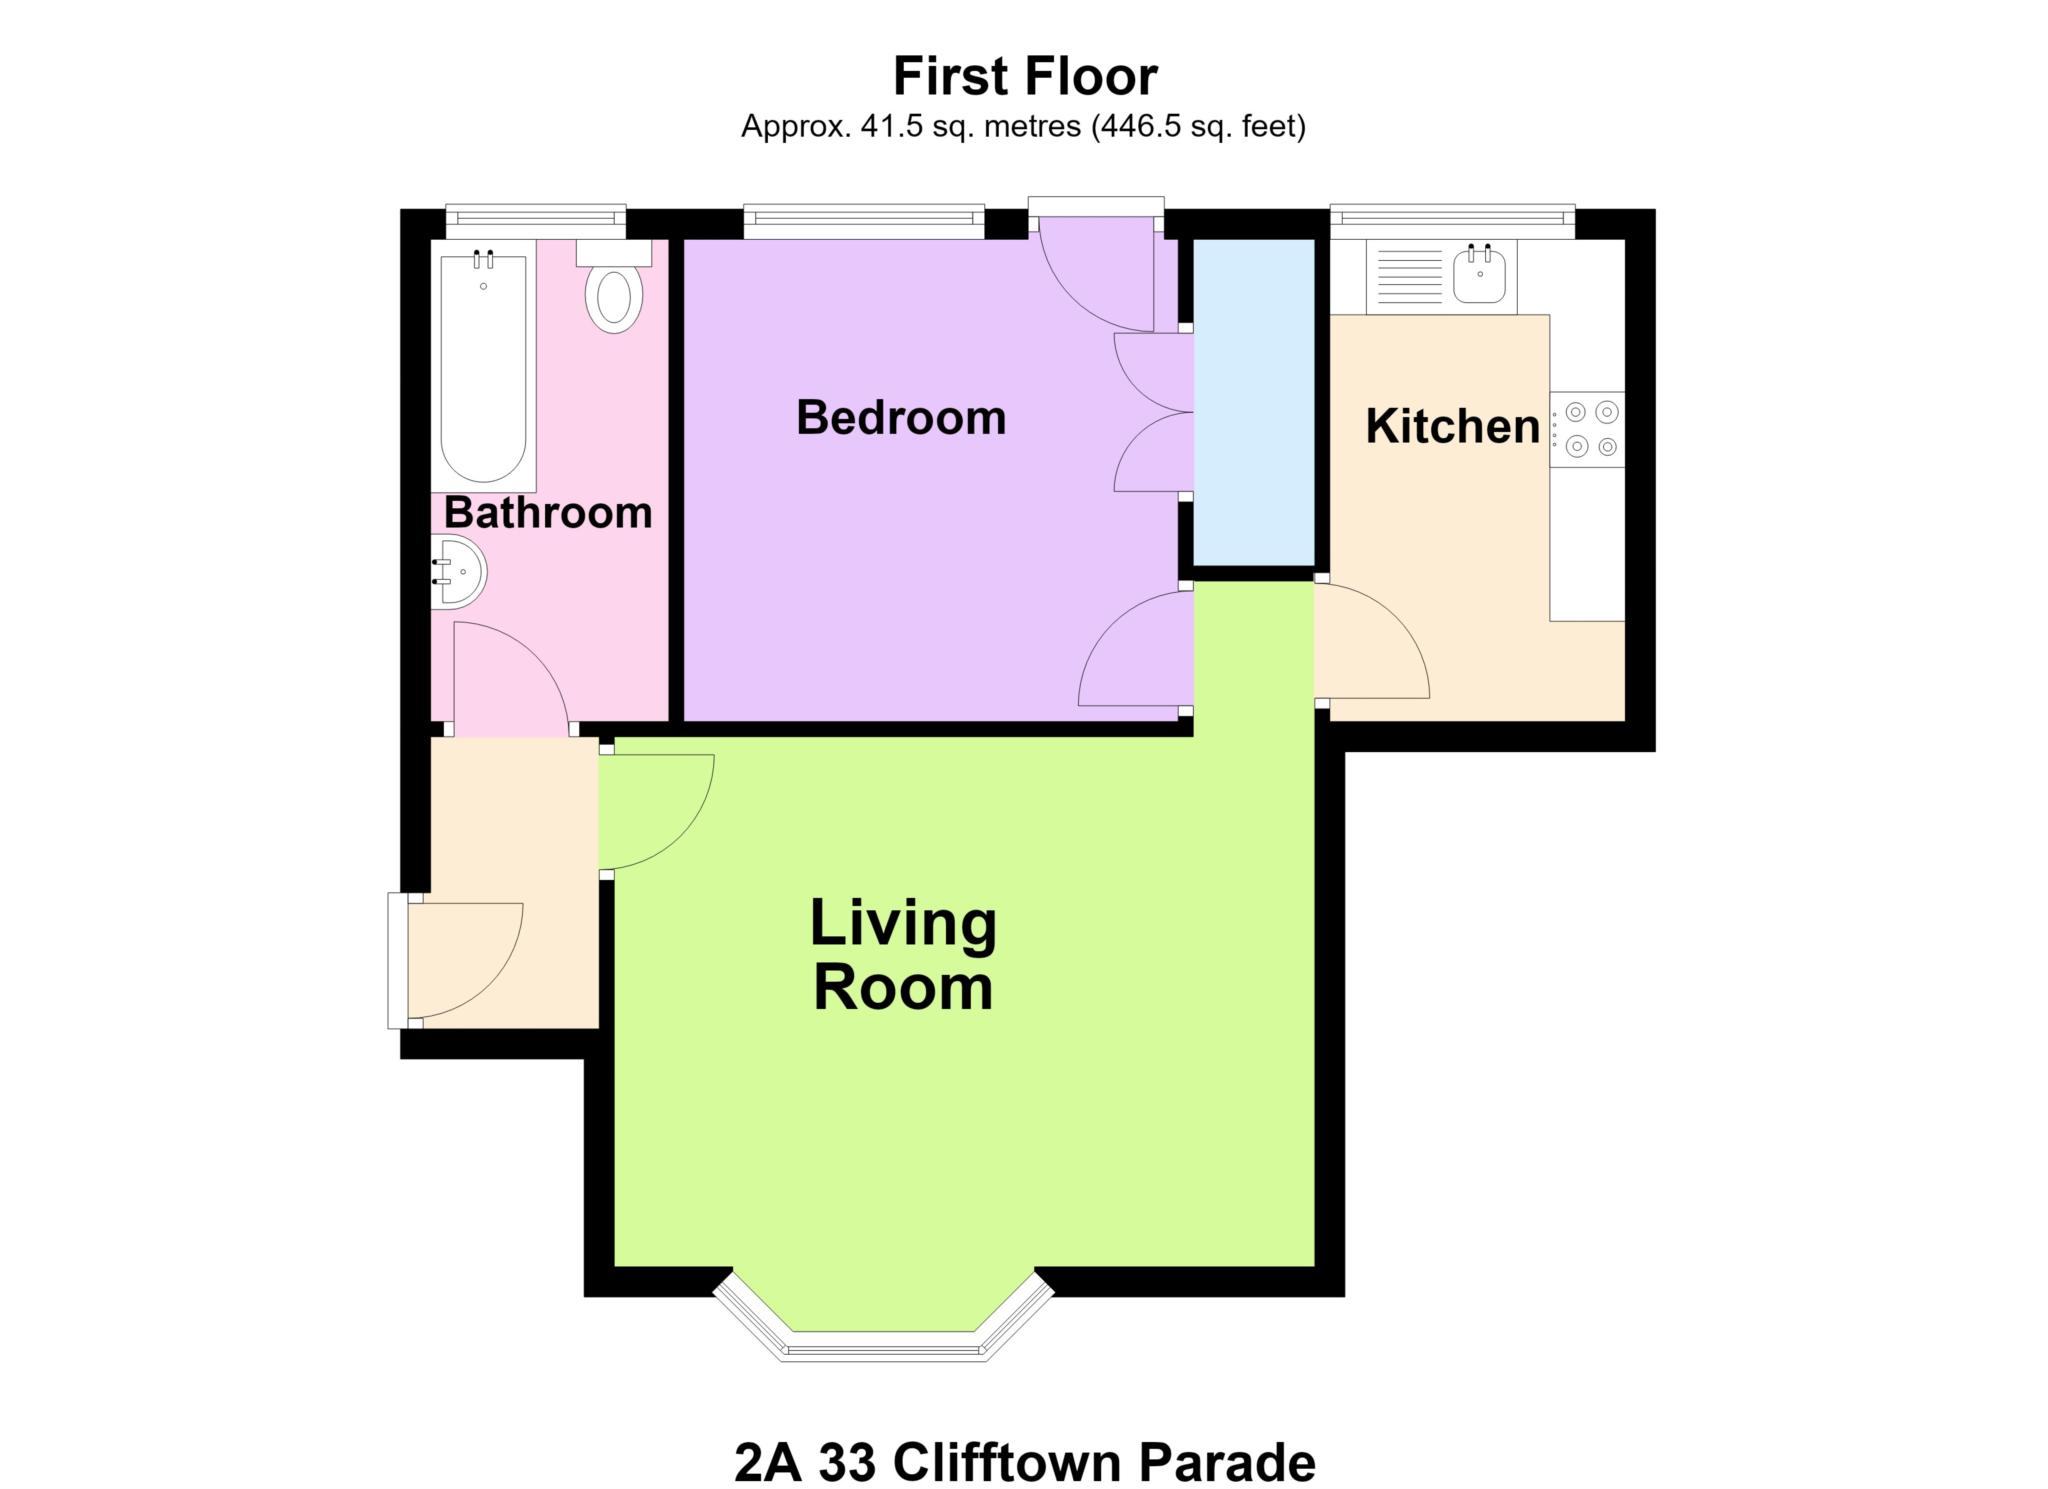
Internally, the accommodation comprises a generous living space, a modern fitted kitchen, a well-appointed bathroom/W.C. with shower, and a good-sized double bedroom.
Further benefits include residents' permit parking.
An excellent opportunity to acquire a charming apartment in one of the area's most desirable and characterful locations.
Lease Information -
Lease: 162 years remaining
Ground Rent: £75 Per Annum
Service Charge: £1,248 Per Annum
Building Insurance: £416 Per Annum
ACCOMMODATION COMPRISES
Approached via a communal entrance door into communal hall. Carpeted stairs leading to first floor landing with single glazed stained glass obscure window and ceiling light. Entrance door with obscure double glazed panel into:
HALLWAY
Carpeted. Skirting. Coved cornice to ceiling. Entry phone system. Doors to:
BATHROOM - 10'4" (3.15m) x 5'4" (1.63m)
Comprising panelled bath with shower attachment, pedestal wash hand basin and w.c. Single glazed obscure window to side aspect. Extractor fan. Coved cornice to ceiling. Ceiling light. Tiled effect lino and part tiled walls. Radiator.
DOUBLE BEDROOM - 10'11" (3.33m) x 9'10" (3m)
Glazed window to side aspect and single glazed wooden door leading to the fire escape with sea views. Range of fitted wardrobes. Wall lighting. Coved cornice to ceiling. Radiator.
LOUNGE - 13'5" (4.09m) x 12'6" (3.81m)
Single glazed bay window and further single glazed window both to side aspect with shuttrers. Wall lighting. Coved cornice to ceiling. Radiator.
MODERN FITTED KITCHEN - 9'10" (3m) x 6'8" (2.03m)
Fitted with a range of base units with complimentary work surfaces and matching eye level wall mounted units. Inset sink unit with mixer tap and drainer. Bosch washing machine, fridge-freezer, integrated oven with four ring gas hob and extractor fan above. Single glazed window to side aspect. Wood effect lino flooring. Coved cornice to ceiling. Alpha combination boiler. Radiator.
INFORMATION
Lease length - 162 years remaining
Ground rent - £75 per annum
Service charge - £1,248 per annum
Buildings insurance - £416 per annum
Managing agents - Sorrell Properties
EPC rating - C
Council tax band - B
Council Tax
Southend-On-Sea Borough Council, Band B
Lease Length
162 Years
Notice
Please note we have not tested any apparatus, fixtures, fittings, or services. Interested parties must undertake their own investigation into the working order of these items. All measurements are approximate and photographs provided for guidance only. Hopson Property also offers a professional, ARLA Propertymark accredited Lettings and Property Management Service. Whether you are considering renting out your property to support your next purchase, exploring buy-to-let opportunities, or would like a complimentary review of your existing property portfolio, our experienced team would be delighted to help.
For further information or to arrange a free, no-obligation consultation, please contact Hopson Property using the details provided above.
| Utility |
Supply Type |
| Electric |
Mains Supply |
| Gas |
Mains Supply |
| Water |
Mains Supply |
| Sewerage |
Mains Supply |
| Broadband |
Unknown |
| Telephone |
Unknown |
| Other Items |
Description |
| Heating |
Gas Central Heating |
| Garden/Outside Space |
No |
| Parking |
No |
| Garage |
No |
| Broadband Coverage |
Highest Available Download Speed |
Highest Available Upload Speed |
| Standard |
16 Mbps |
1 Mbps |
| Superfast |
80 Mbps |
20 Mbps |
| Ultrafast |
5500 Mbps |
5500 Mbps |
| Mobile Coverage |
Quality |
| EE |
Good in-home and outdoor |
| Three |
Variable in-home, good outdoor |
| O2 |
Good in-home and outdoor |
| Vodafone |
Good in-home and outdoor |
Broadband and Mobile coverage information supplied by Ofcom.