- LUXURY TWO BEDROOM APARTMENT
- PANORAMIC ESTUARY VIEWS
- SOUTH FACING WRAP AROUND TERRACE
- MODERN OPEN PLAN LIVING SPACE
- TWO SPACIOUS BEDROOMS WITH BALCONY ACCESS
- TWO HIGH END BATHROOMS, INCLUDING EN-SUITE IN MAIN BEDROOM
- PRIME SEAFRONT LOCATION
- EXCELLENT TRANSPORT LINKS
- SECURE UNDERGROUND PARKING FOR ONE CAR
- COMMUNAL GYM / BIKE STORAGE AND CONCIERGE
STUNNING 2 BEDROOM APARTMENT WITH RARE WRAP-AROUND SOUTH FACING TERRACE AND PANORAMIC ESTUARY VIEWS LOCATED IN THE PRESTIGIOUS CLIFFTOWN SHORE DEVELOPMENT MODERN THROUGHOUT WITH PARKING, GYM AND CONCIERGE A TRULY EXCEPTIONAL COASTAL HOME
Positioned within the highly sought-after Clifftown Shore Development, this exceptional two-bedroom apartment offers a rare opportunity to own one of only seven properties in the building featuring an expansive wrap-around, south-facing terrace with breathtaking panoramic estuary views.
Designed for modern living, the apartment boasts a sleek and contemporary finish throughout.
The bright and spacious open-plan living area flows seamlessly onto the impressive balcony, creating the perfect space for entertaining or simply enjoying the stunning surroundings.
Both bedrooms are generously sized and benefit from beautiful views, with the principal bedroom featuring a stylish en-suite.
A separate modern family bathroom serves the second bedroom.
Further benefits include an energy-efficient heat pump system, allocated parking for one vehicle, access to an on-site gym, and the convenience of a concierge service.
This is coastal living at its finest combining luxury, rarity, and lifestyle in one outstanding home.
ACCOMODATION COMPRISES
Communal entrance door is accessed via door entry FOB. Communal hallway with concierge and lifts to all floors.
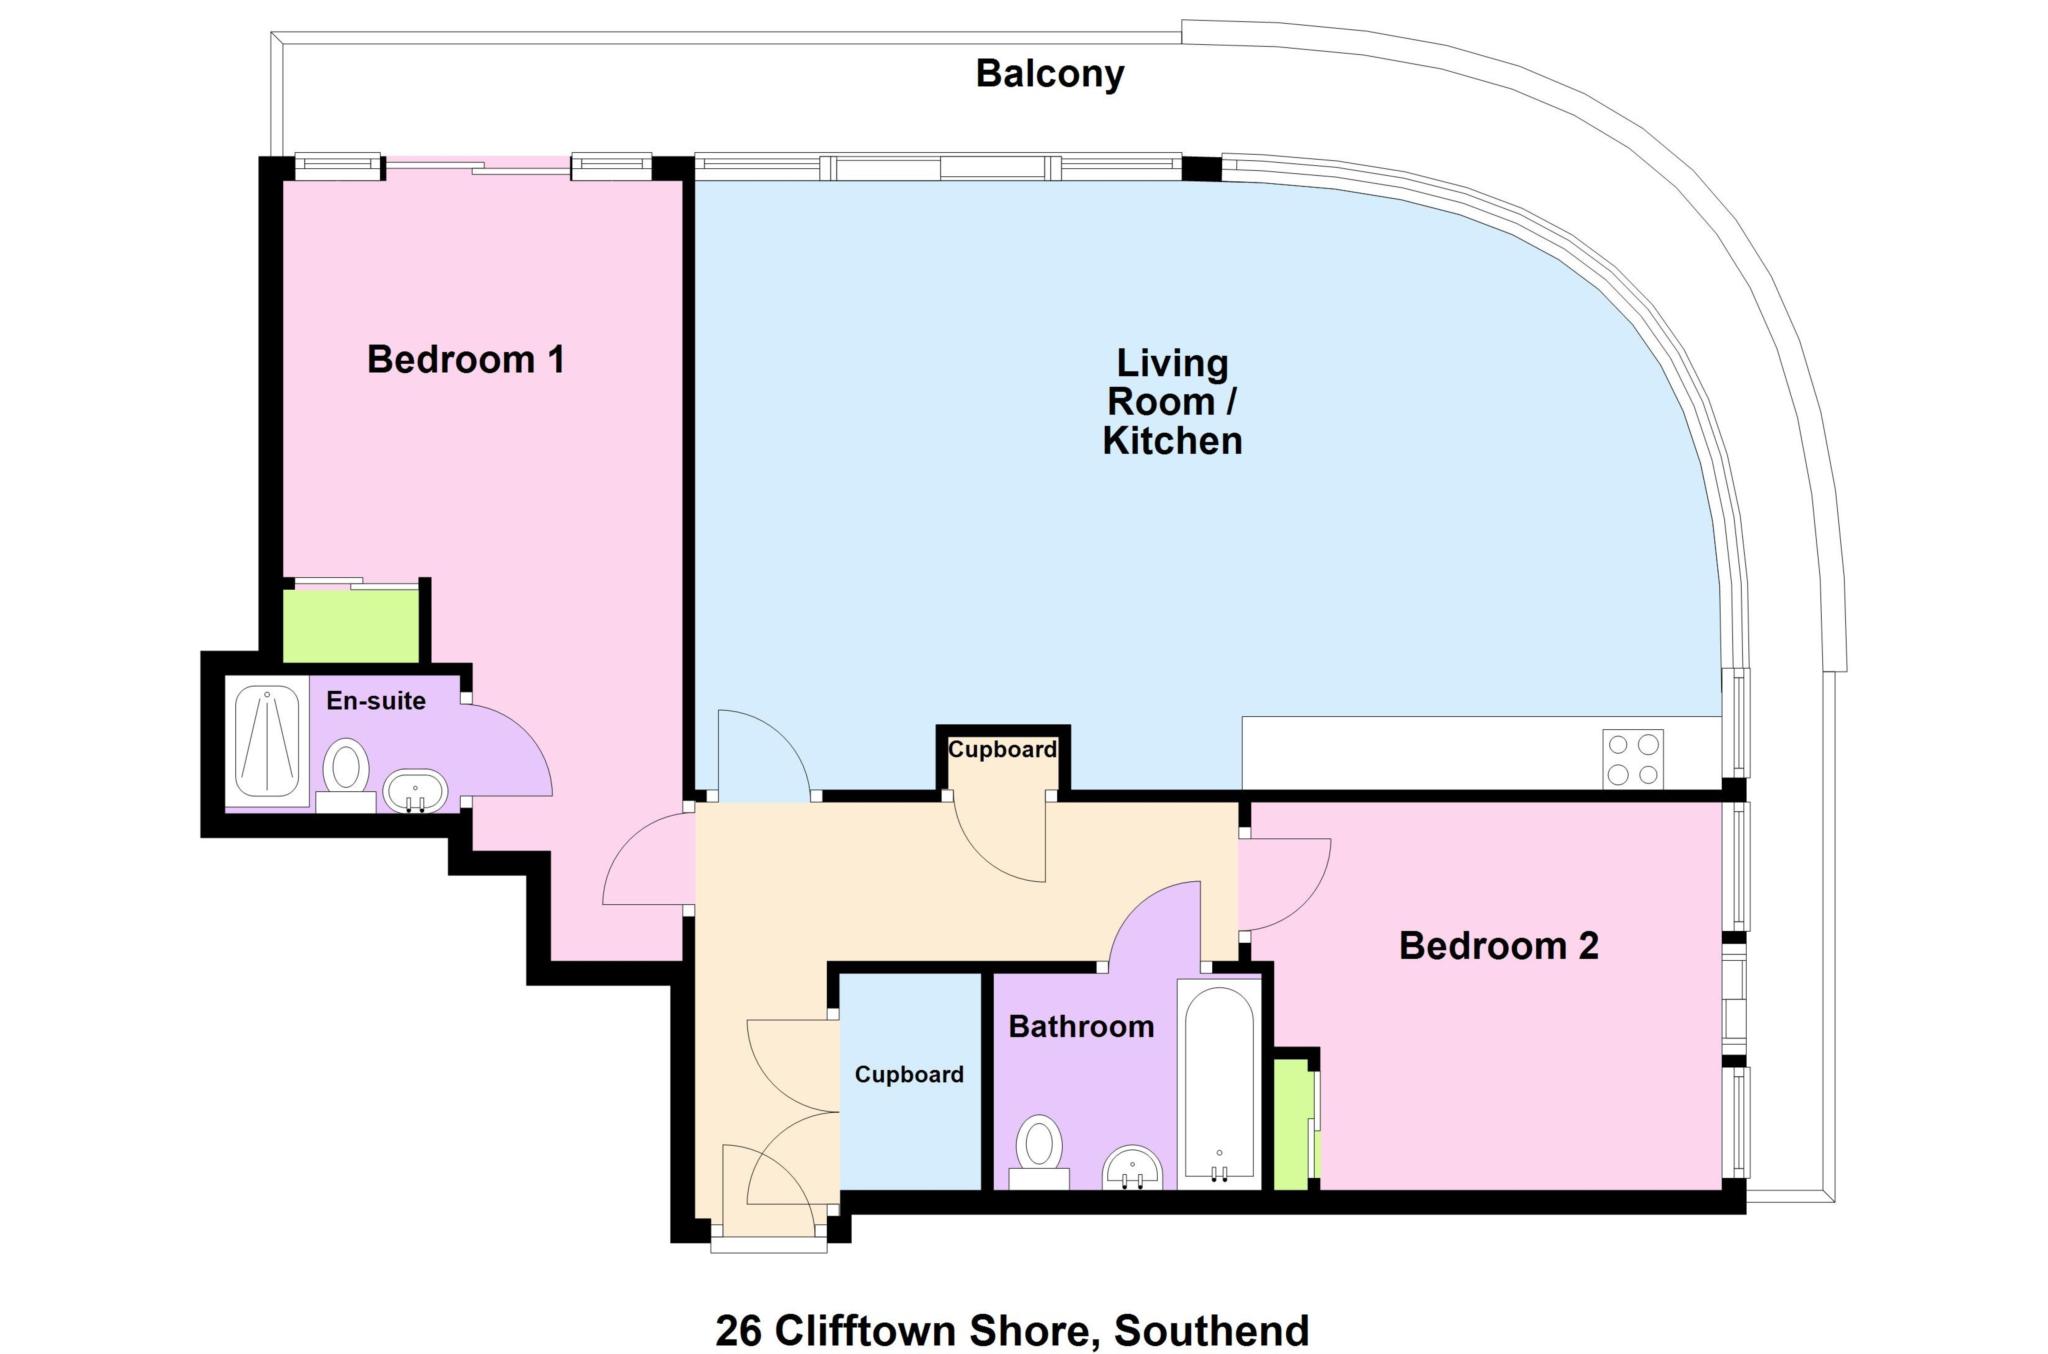
Entrance Hall - 11'4" (3.45m) Max x 6'7" (2.01m) Max
Well proportioned entrance hall with wood flooring throughout. Entry phone system, Storage cupboard housing hot water tank and storage space. A second airing cupboard directly opposite the main bathroom. Spotlights. Doors to:
OPEN PLAN KITCHEN / LIVING AREA - 16'5" (5m) Max x 32'2" (9.8m) Max
LIVING AREA
Stunning open plan living area. Double glazed windows across the whole of the front aspect. Sliding glass patio doors leading to wrap around balcony. Wood flooring throughout. Spotlights. Electric heater.
KITCHEN AREA
The kitchen area is fitted with a range of cupboards to both base and eye level. Stainless steel sink unit with mixer tap. Granite worksurfaces. Built in Siemens electric oven with matching combination oven above.5 Ring Siemens electric hob. Integrated fridge & freezer. Integrated dishwasher.
BEDROOM ONE - 21'2" (6.45m) Max x 10'10" (3.3m) Max
Double glazed window to front aspect offering estuary views. Access to balcony. Built in wardrobes. Carpeted floor Wall mounted electric heater.
EN-SUITE SHOWER ROOM - 3'9" (1.14m) x 6'5" (1.96m)
Three piece suite comprising, Walk in shower, low level W.C, half pedestal wash hand basin, built in vanity cupboard, tiled flooring, spotlights, heated towel rail.
BATHROOM - 5'11" (1.8m) x 7'3" (2.21m)
Modern three piece suite comprising bath with mixer tap and shower attachment, Rainfall shower head over, half pedestal wash hand basin with mixer tap. low level W.C, tiled flooring, spotlights, heated towel rail.
BEDROOM TWO
Double glazed window and door to side aspect giving access to the balcony offering estuary views, built in wardrobe with sliding doors, carpeted, spotlights, wall mounted electric heater.
COMMUNAL AREA
The building comes with secure underground allocated parking for one car ,Wohr car lift, a communal gym, concierge Monday to Friday 08:00 to 13:00.
Deposit: £2,653.00
Council Tax
Southend-On-Sea Borough Council, Band E
Notice
All photographs are provided for guidance only.
The following are permitted payments which we may request from you:
a) The rent
b) A refundable tenancy deposit (reserved for any damages or defaults on the part of the tenant) capped at no more than five weeks' rent where the annual rent is less than £50,000, or six weeks' rent where the total annual rent is £50,000 or above
c) A refundable holding deposit (to reserve a property) capped at no more than one week's rent
d) Payments to change the tenancy when requested by the tenant, capped at £50, or reasonable costs incurred if higher
e) Payments associated with early termination of the tenancy, when requested by the tenant
f) Payments in respect of utilities, communication services, TV licence and council tax; and
g) A default fee for late payment of rent and replacement of a lost key/security device, where required under a tenancy agreement
Please call us if you wish to discuss this further.
| Utility |
Supply Type |
| Electric |
Mains Supply |
| Gas |
None |
| Water |
Mains Supply |
| Sewerage |
Mains Supply |
| Broadband |
Cable |
| Telephone |
Landline |
| Other Items |
Description |
| Heating |
Ground Source Heat Pump |
| Garden/Outside Space |
Yes |
| Parking |
Yes |
| Garage |
No |
| Broadband Coverage |
Highest Available Download Speed |
Highest Available Upload Speed |
| Standard |
14 Mbps |
1 Mbps |
| Superfast |
51 Mbps |
8 Mbps |
| Ultrafast |
1800 Mbps |
220 Mbps |
| Mobile Coverage |
Quality |
| EE |
Variable in-home, good outdoor |
| Three |
Variable in-home, good outdoor |
| O2 |
Good in-home and outdoor |
| Vodafone |
Good in-home and outdoor |
Broadband and Mobile coverage information supplied by Ofcom.